Build Box by Build One: Event Structures for Victoria, South Australia and Tasmania

Build Box brings custom engineered event structures, activation builds and pop-up fit-outs together through Build One — across Victoria, South Australia and Tasmania. Explore a purpose-built event space with its structure, facade and fit-out considered together. Choose your selections above, and your request goes straight to our quoting team.

Previous work

Built and fitted out by our own team
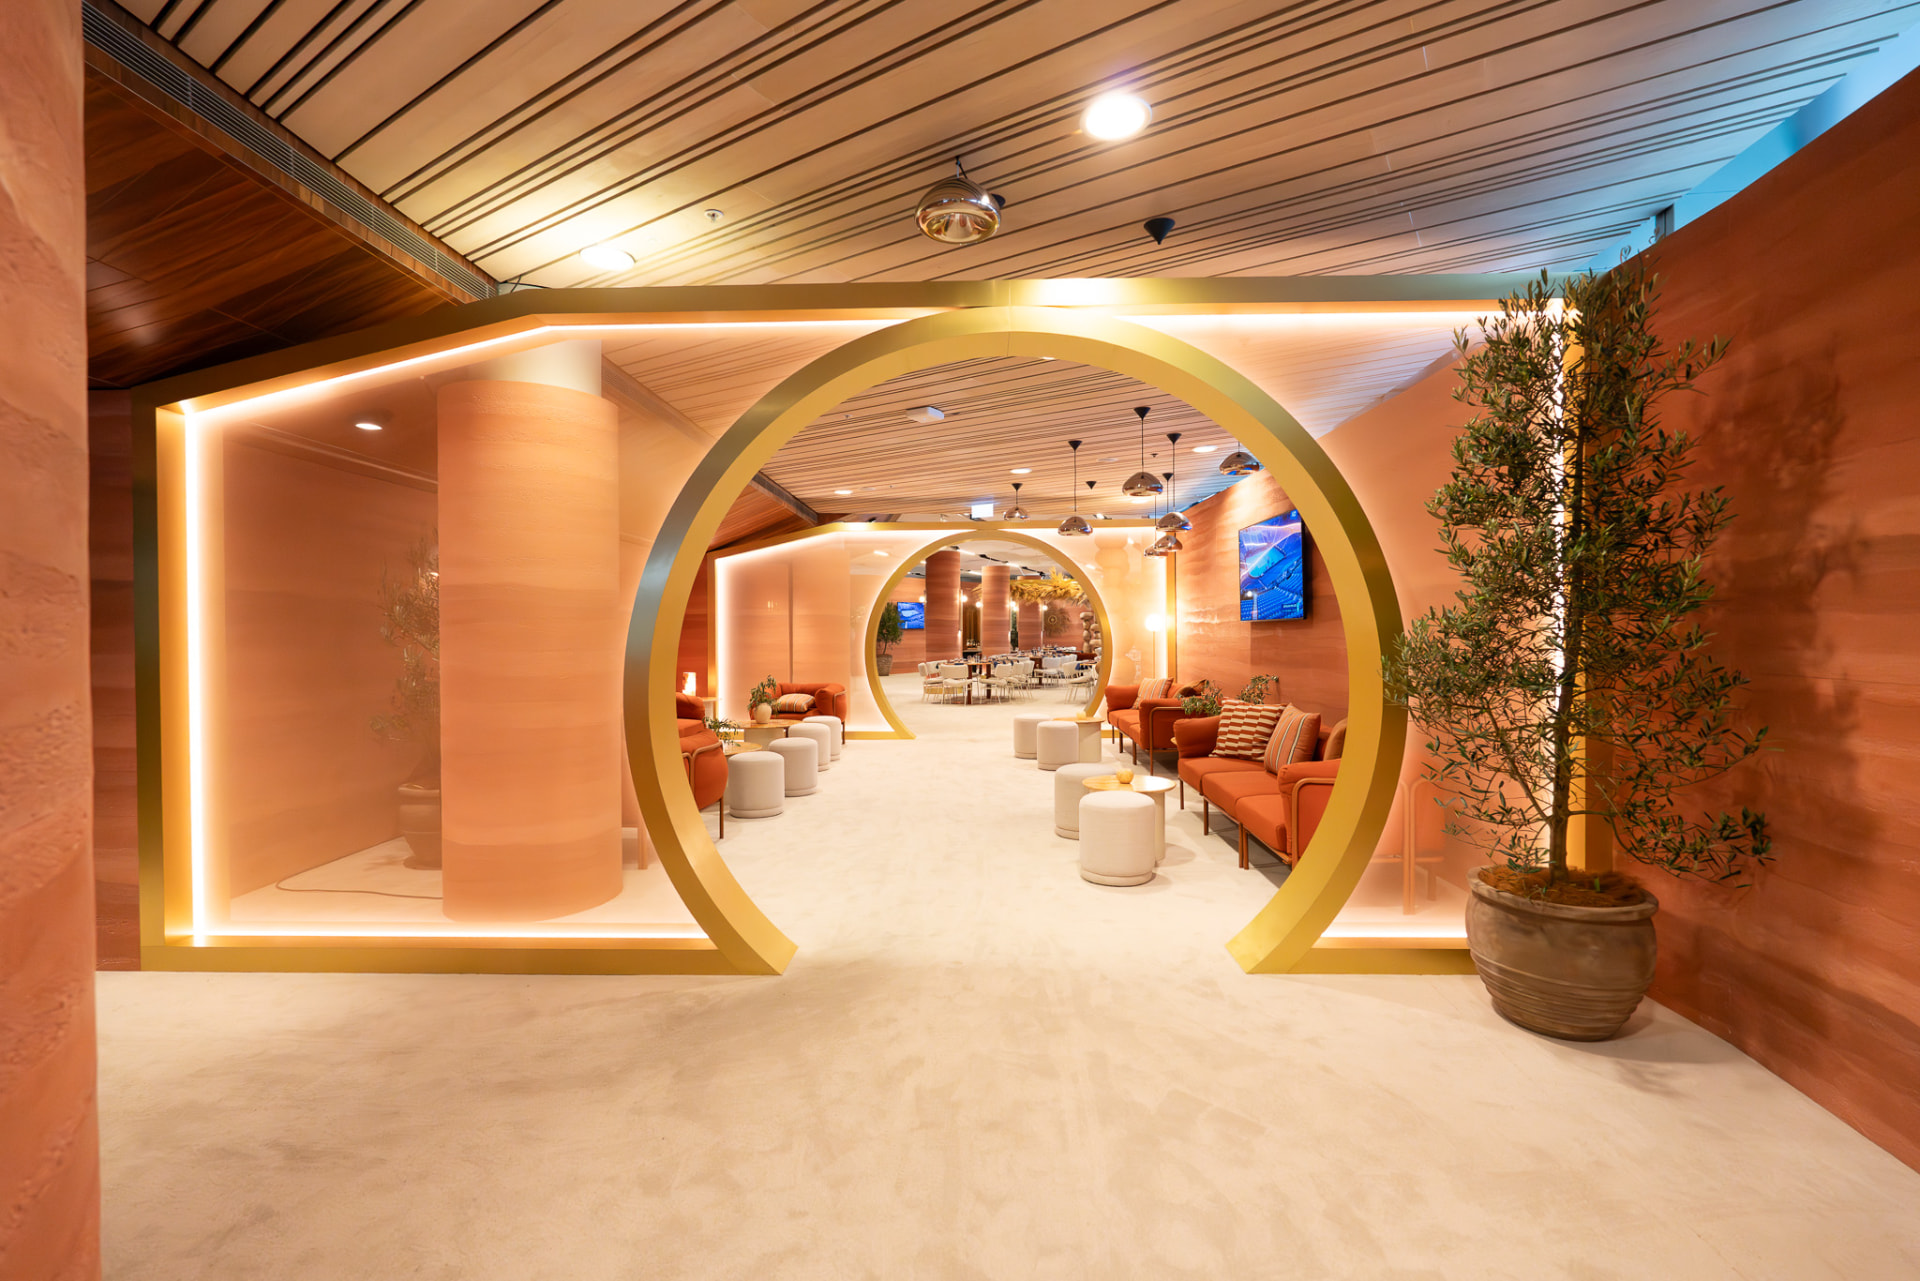
Curved hospitality lounge with illuminated archways, planted olive trees and lounge seating
Hospitality lounge — curved walls, lit archways and full fit-out
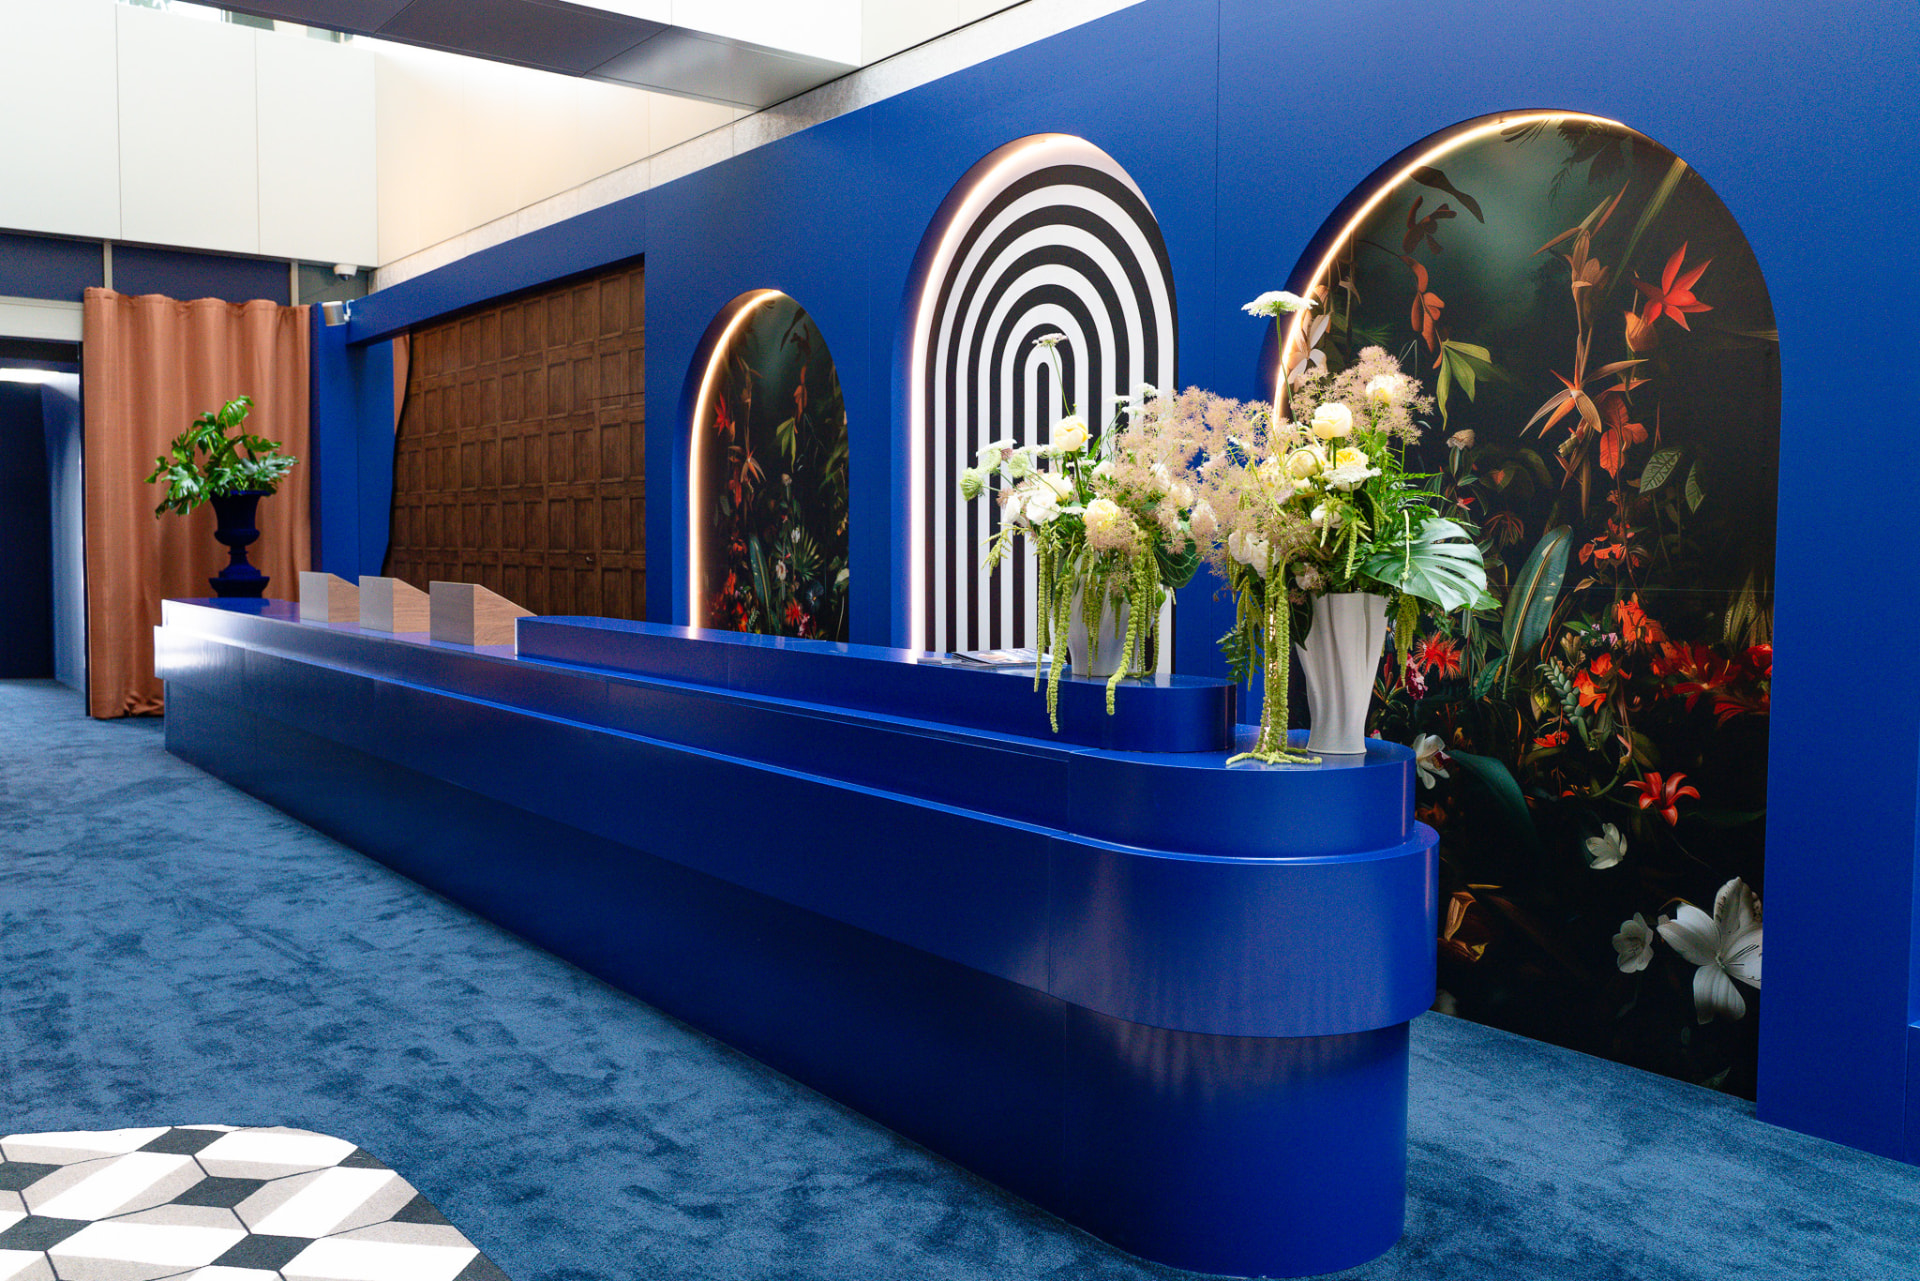
Custom curved reception counter in blue with arched alcoves and floral styling
Reception and activation counter — bespoke joinery and feature backdrop
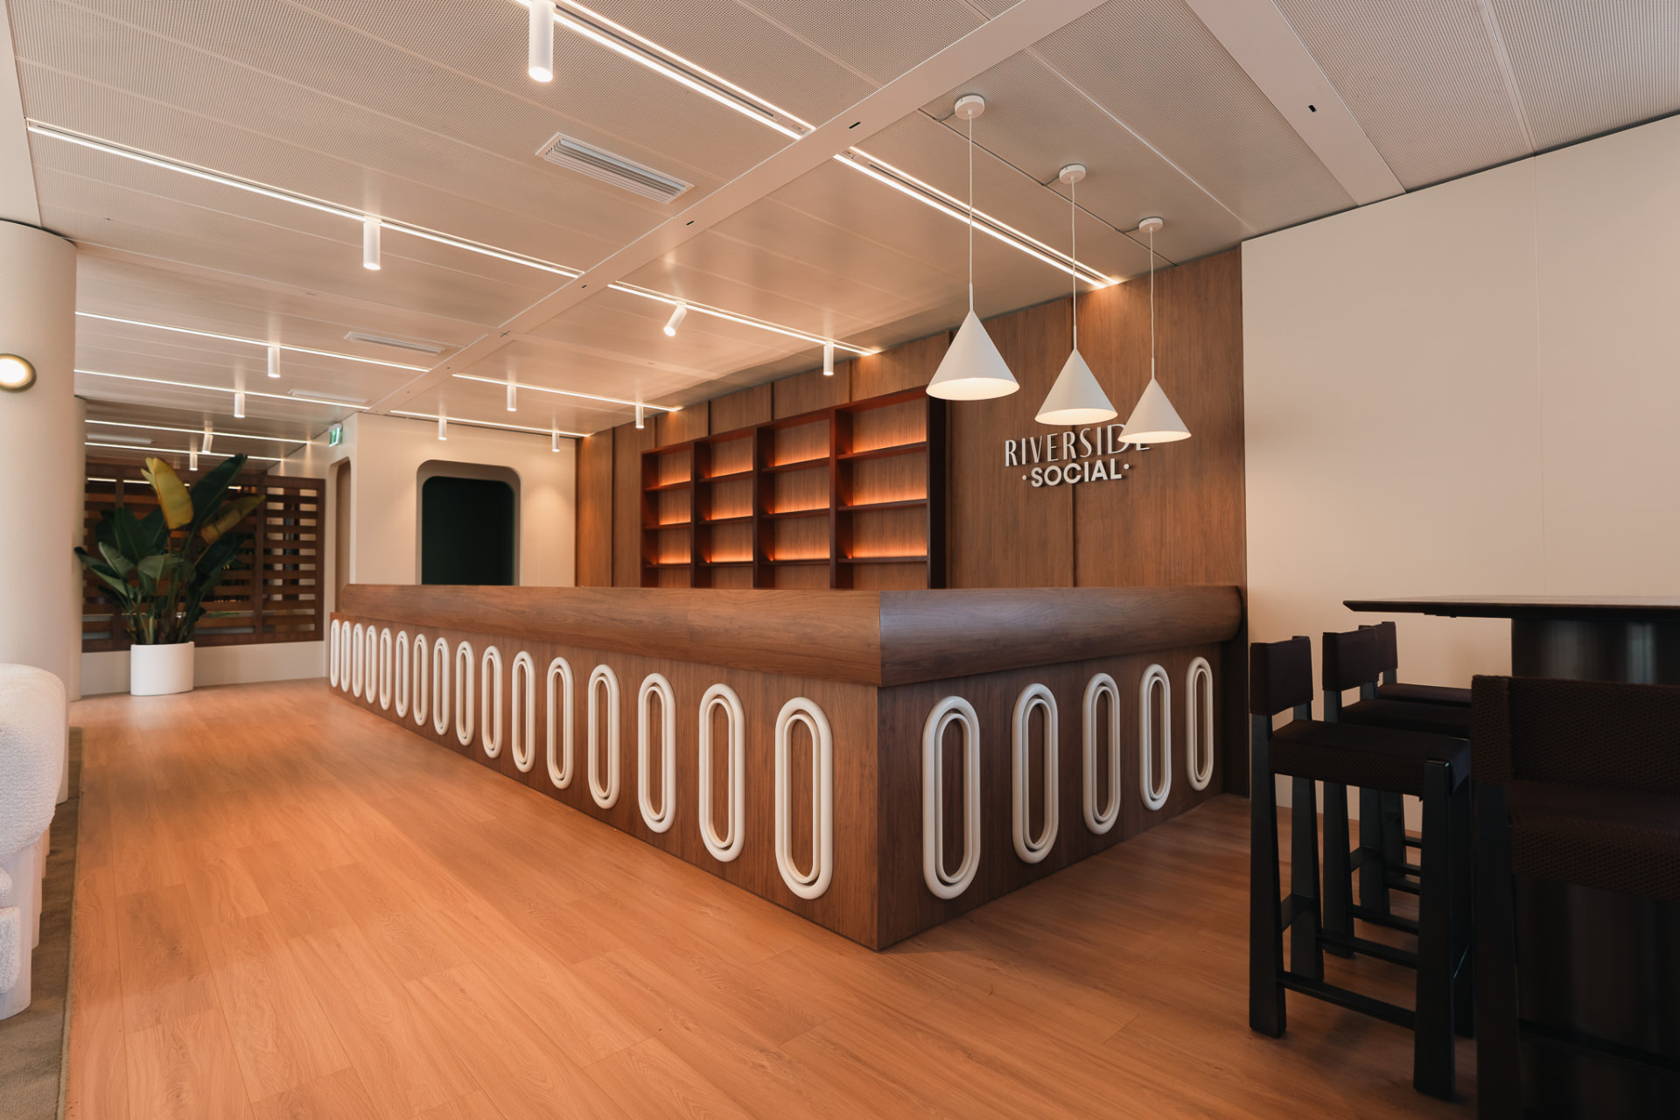
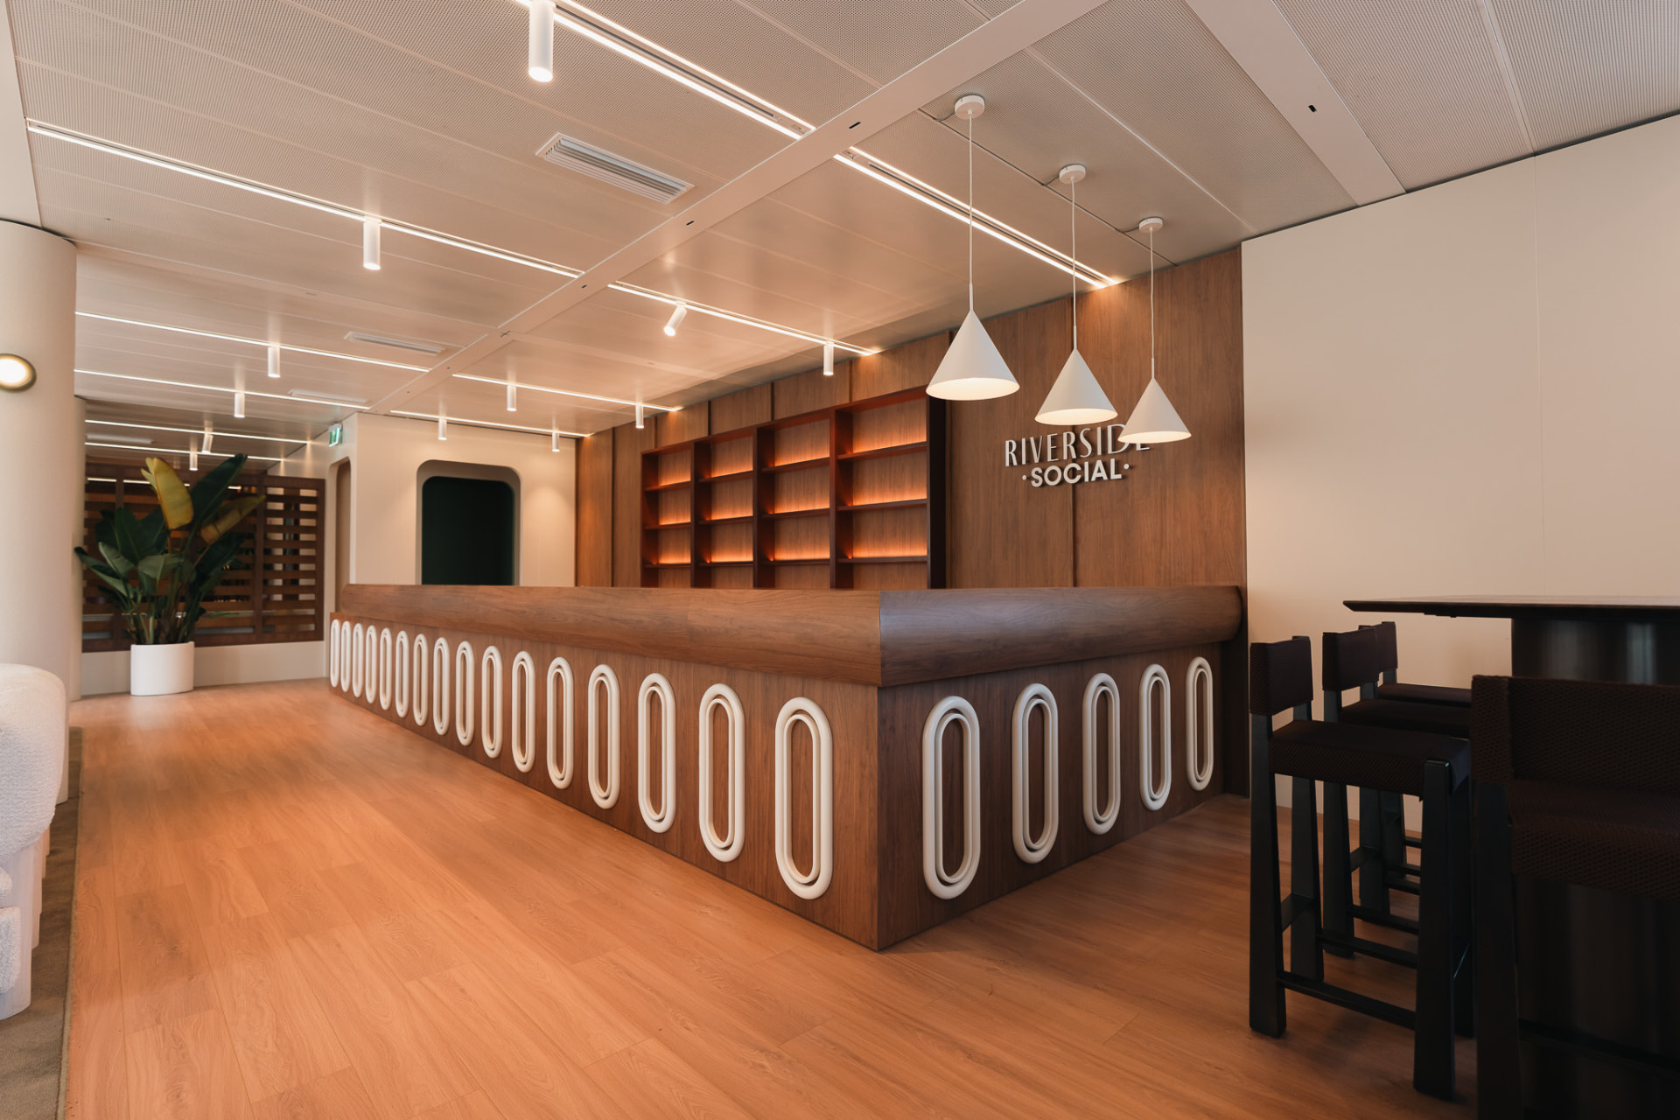
Curved timber bar with tiered back-bar shelving, pendant lighting and high seating
Bar and hospitality fit-out — curved bar, back-bar shelving and lighting

Explore the Build Box range

Event structures & activation builds

About us

Why we created Build Box

Build Box is run by Build One Design & Construction, a Melbourne building company. We created it to bring a builder's approach to major events, activations and pop-ups — where the quality of the finished structure matters just as much as how it looks in the initial design.

The idea has taken a long time to develop. We wanted more than a catalogue of structures. We wanted a way for event organisers, agencies and brands to explore what is possible, choose a structure, customise its facade and fit-out, and see how it comes together before requesting a quote.

We hold every event build to the same standard as a home we would put our name on: considered design, skilled tradespeople, quality workmanship and a clear understanding of what you are paying for. A substantial budget should deliver a substantial result.

Build Box brings the structure and fit-out together through one building team. From cladding and roofing to joinery, lighting and branding, each part should contribute to a cohesive finished space — not feel like an afterthought. Whether it is a brand activation, an event space or a pop-up, our aim is to create something that represents your business properly.

That is why we created Build Box: to give clients more choice, greater clarity and a finished result they can be proud to put their name on.
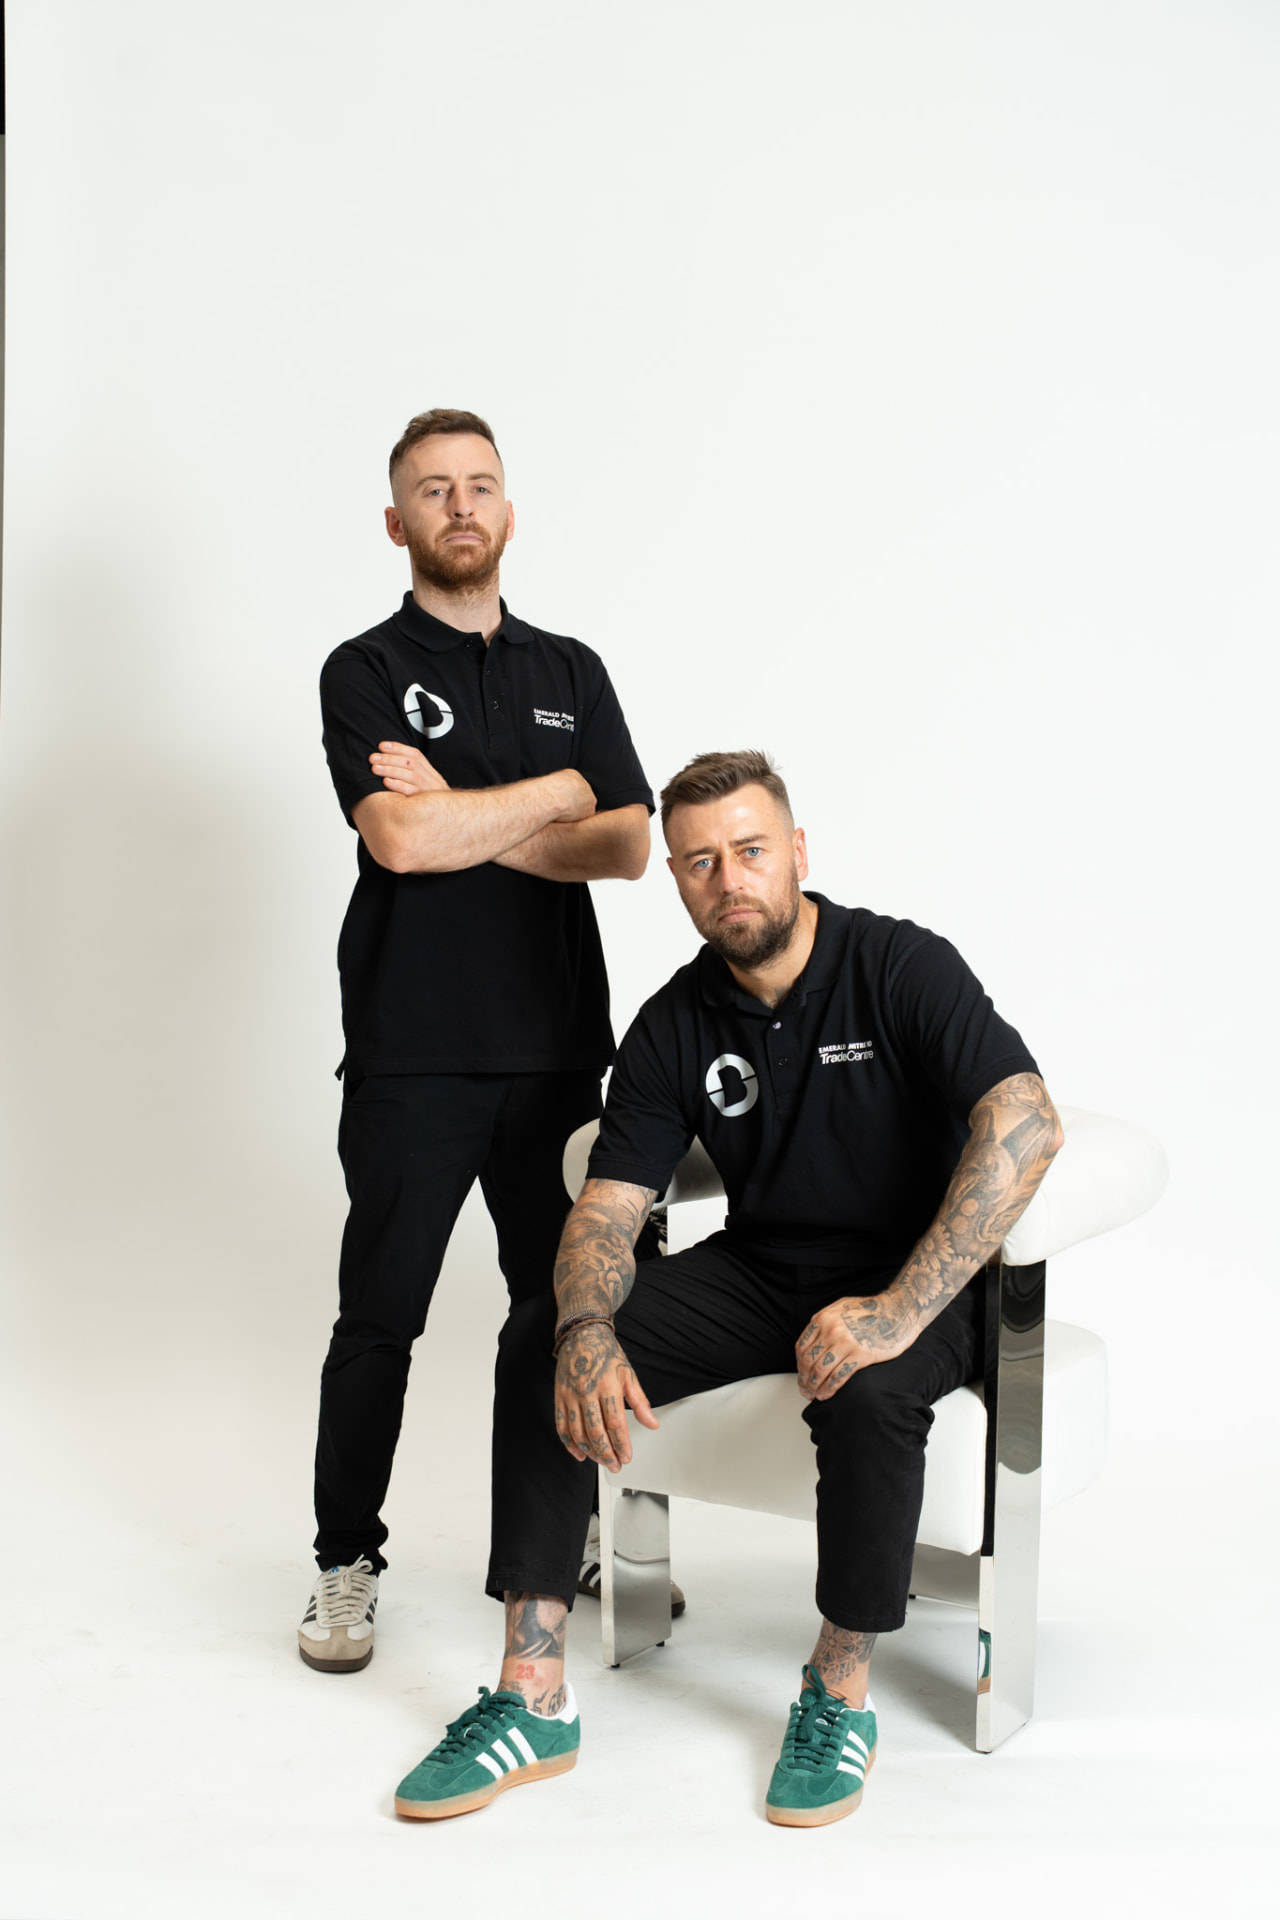
Chris and Robbie, the builders behind Build One Design & Construction

Major event structures

Custom engineered structures owned by Build One, designed, delivered and installed for major events across Victoria, South Australia and Tasmania.

Activations & pop-ups

Brand activations, hospitality bars, VIP areas and pop-up stores, finished with facades, lighting and fit-out to suit your brand.

Design & construction

Build One Design & Construction are proudly members of the Master Builders Association and are registered DB-U builders in Victoria, Tasmania, South Australia, Western Australia and the Northern Territory.
Our work

Timber screened lounge suite with booth seating and a planted feature
Lounge suite — timber screening and built-in booth seating
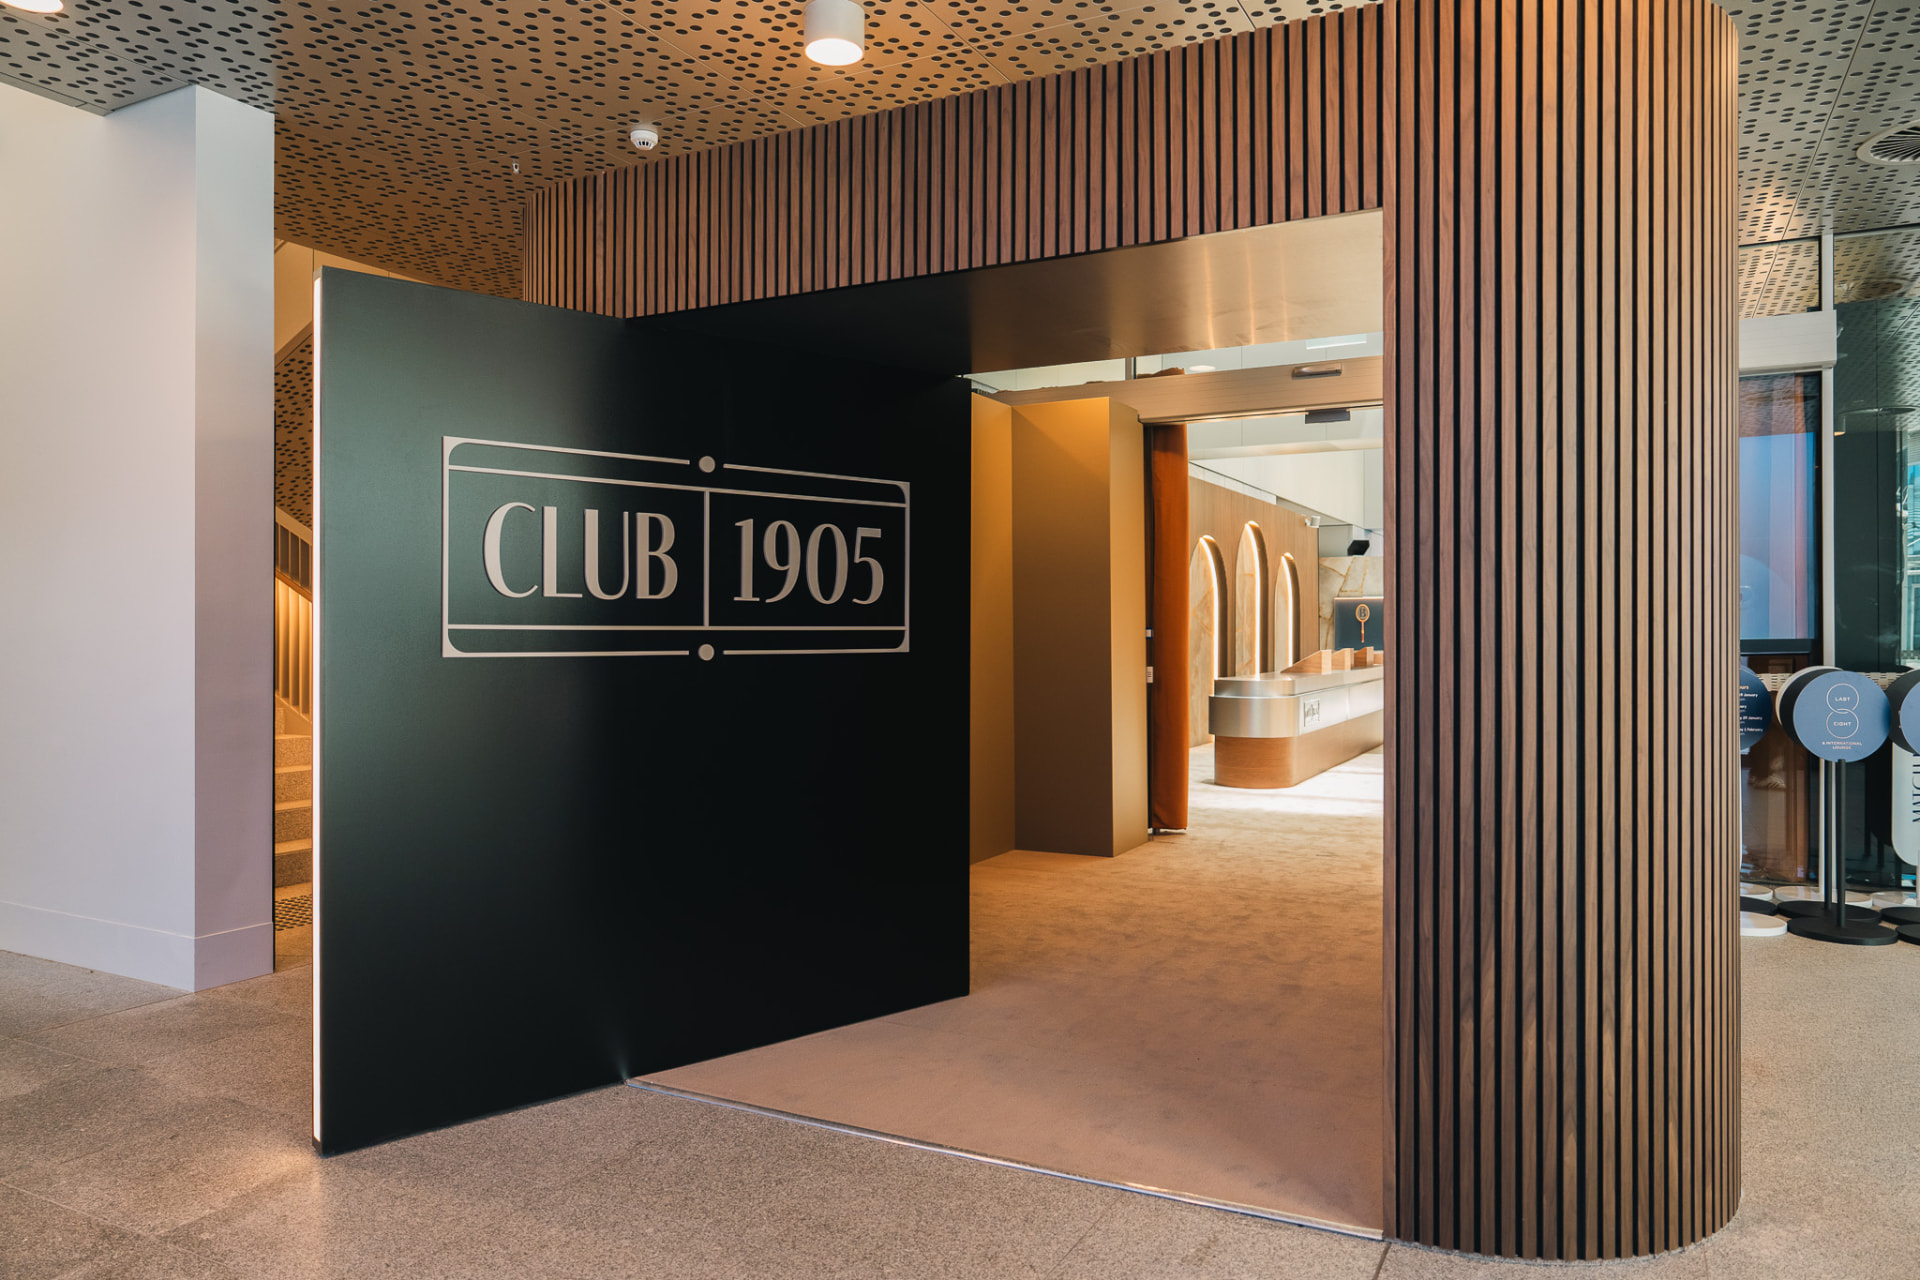
Timber batten clad entry wall opening into a carpeted lounge and bar
Entry and threshold build — timber cladding into a finished lounge
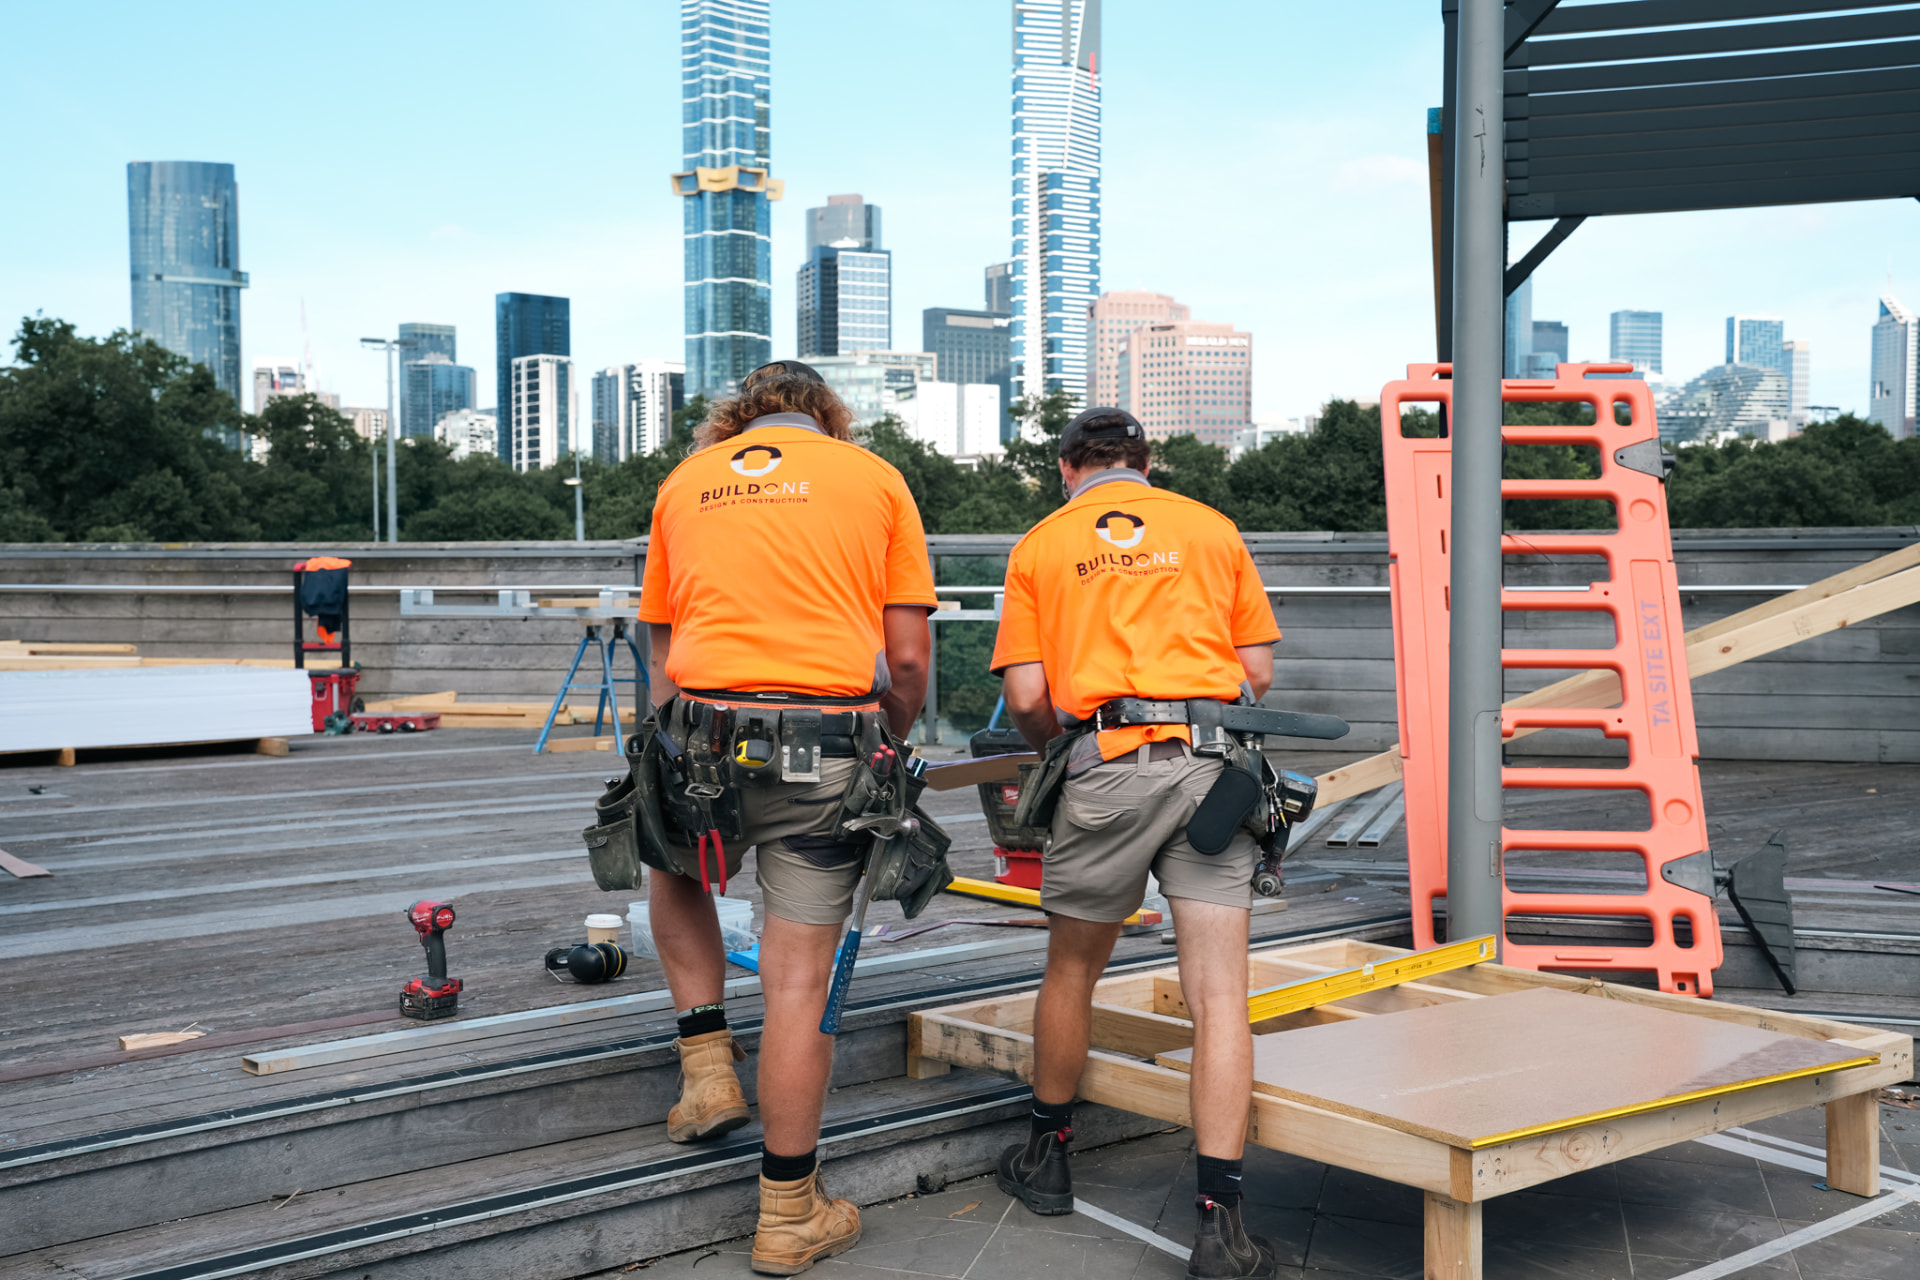
Two builders in Build One workwear assembling timber framing and decking on site
On site — framing and decking built by our own team
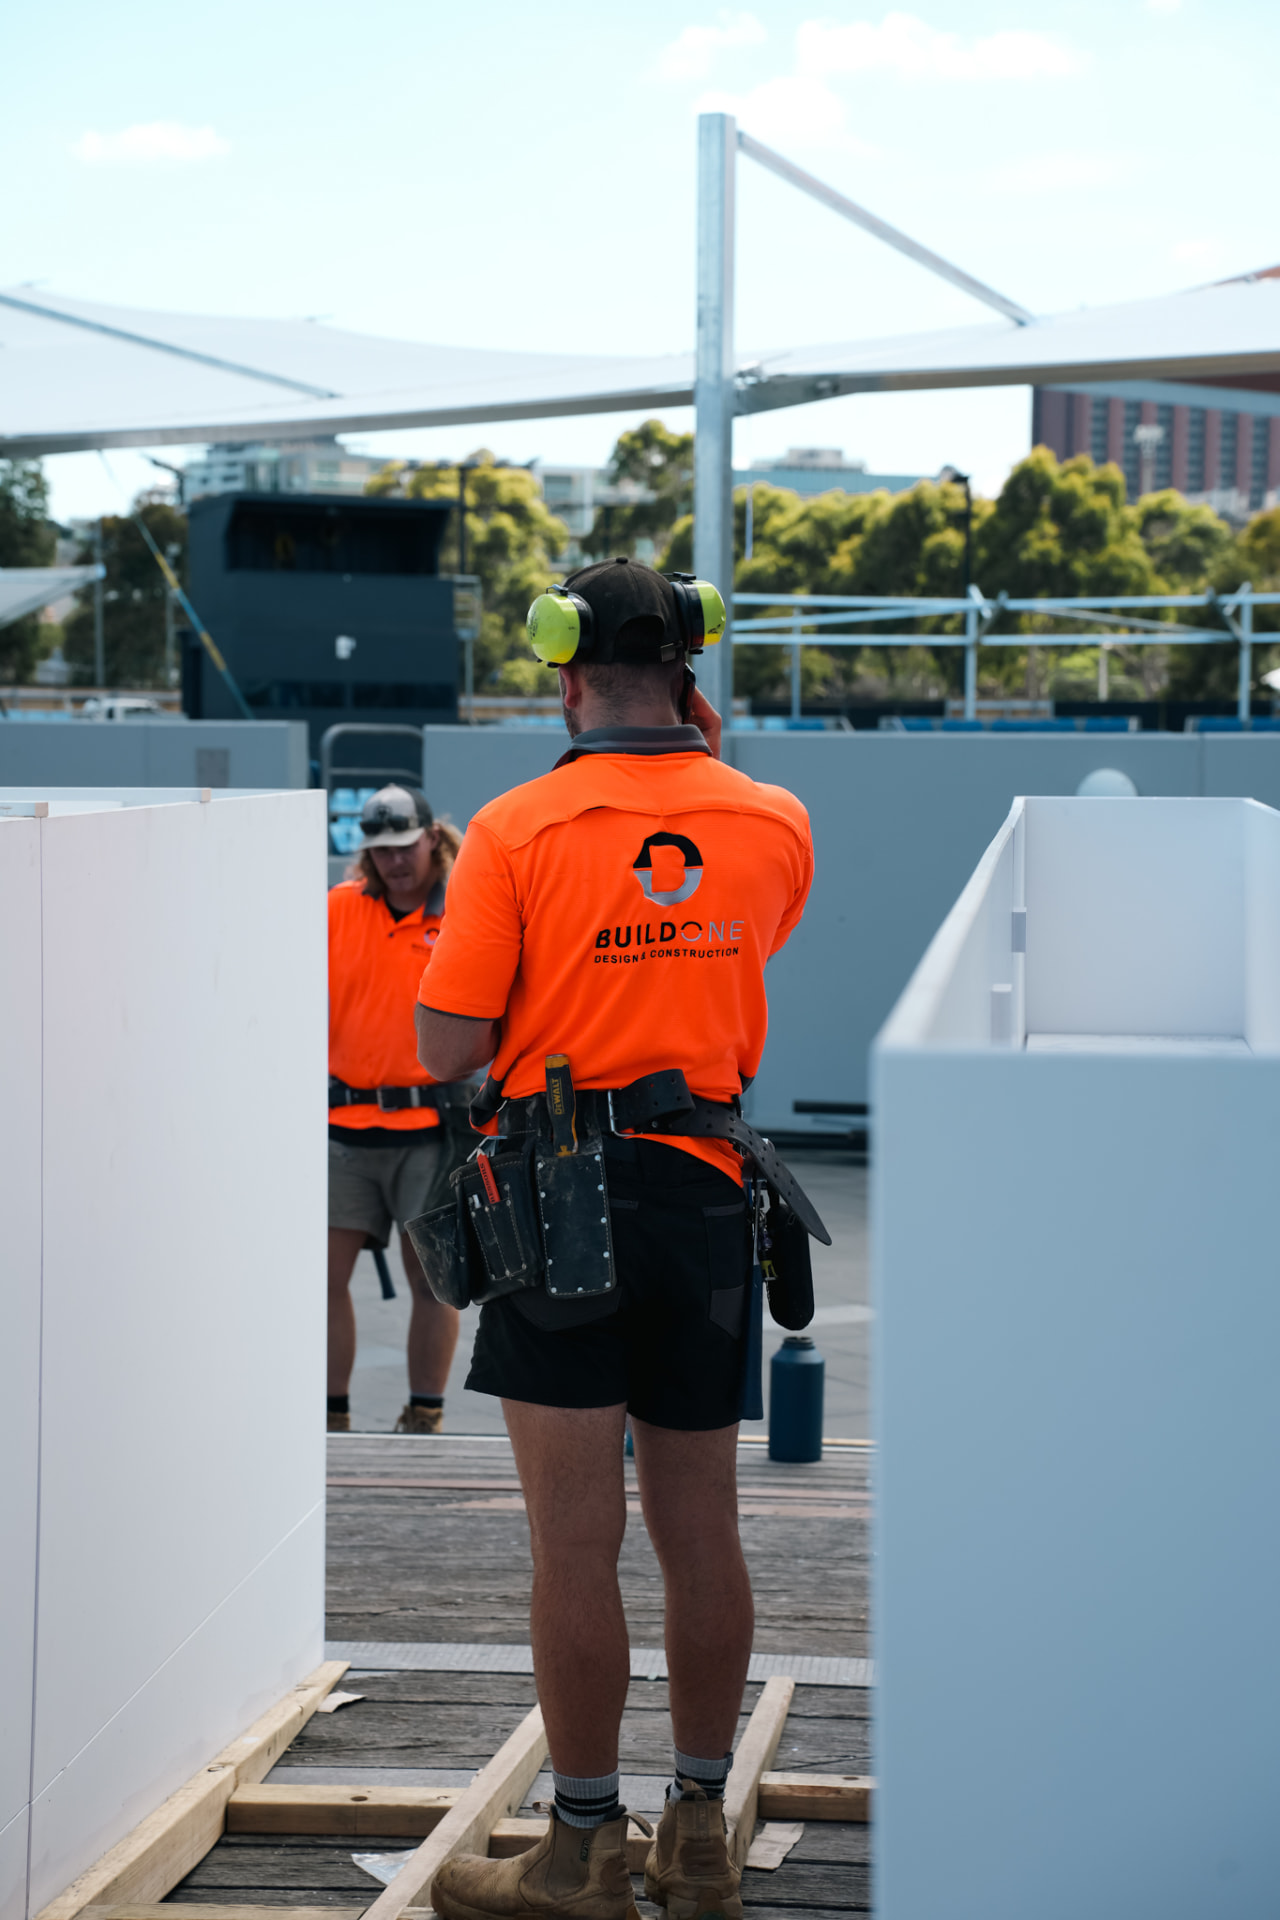
A builder in Build One workwear installing counter units on a timber deck
On site — delivery, installation and finishing
Timber bar counter with white pill-shaped mouldings along the front edge and pendant lights above
Bar front — timber joinery with formed panel detail
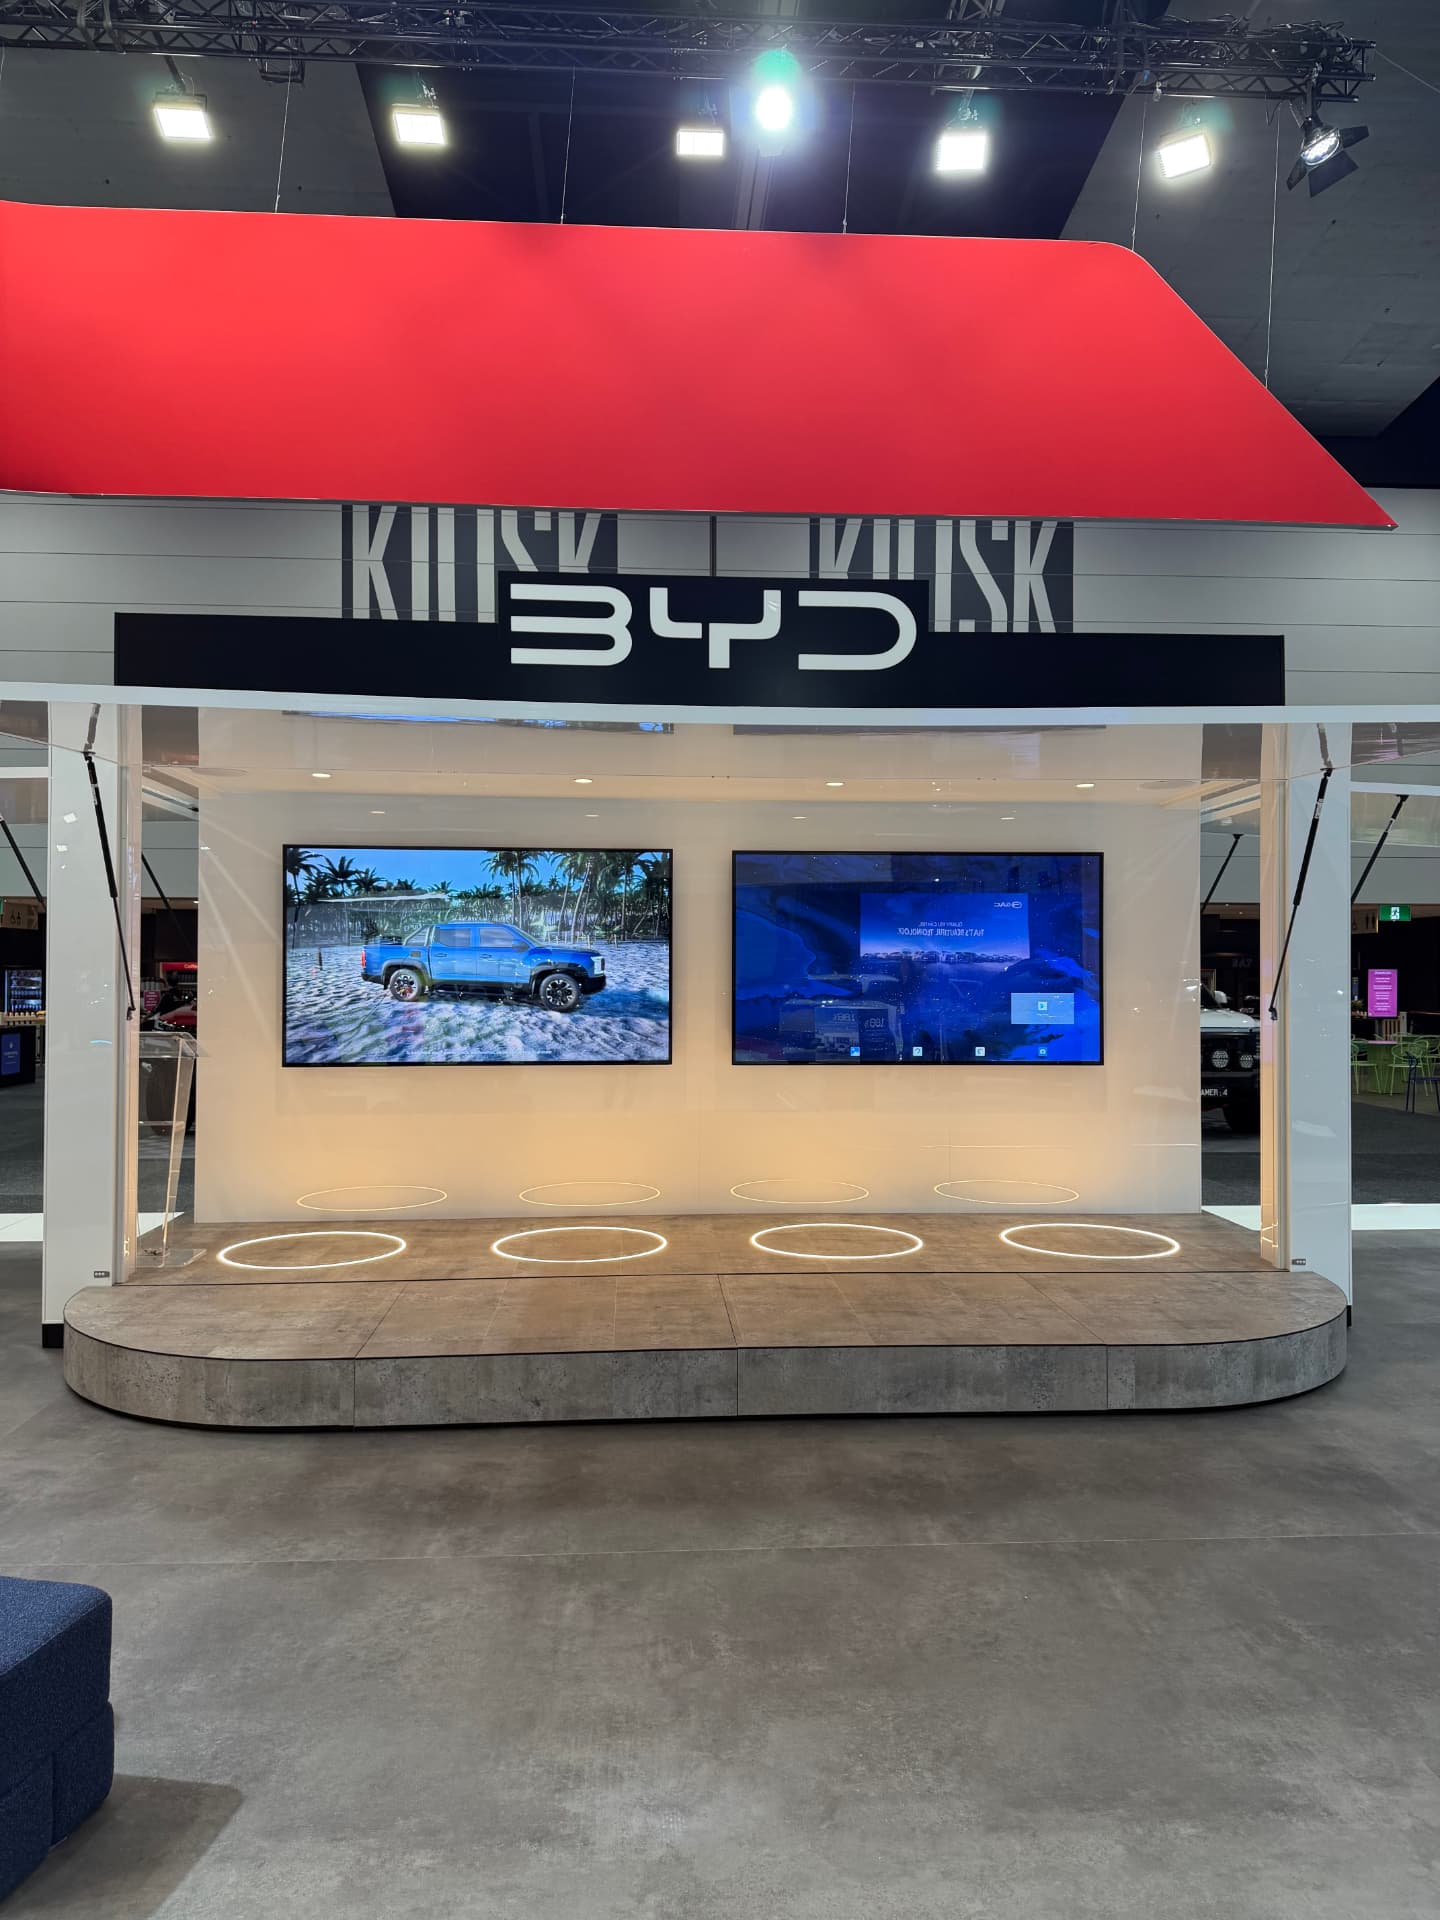
Exhibition display booth with a raised platform, illuminated floor rings and two wall-mounted screens
Exhibition display — raised platform, screens and overhead canopy
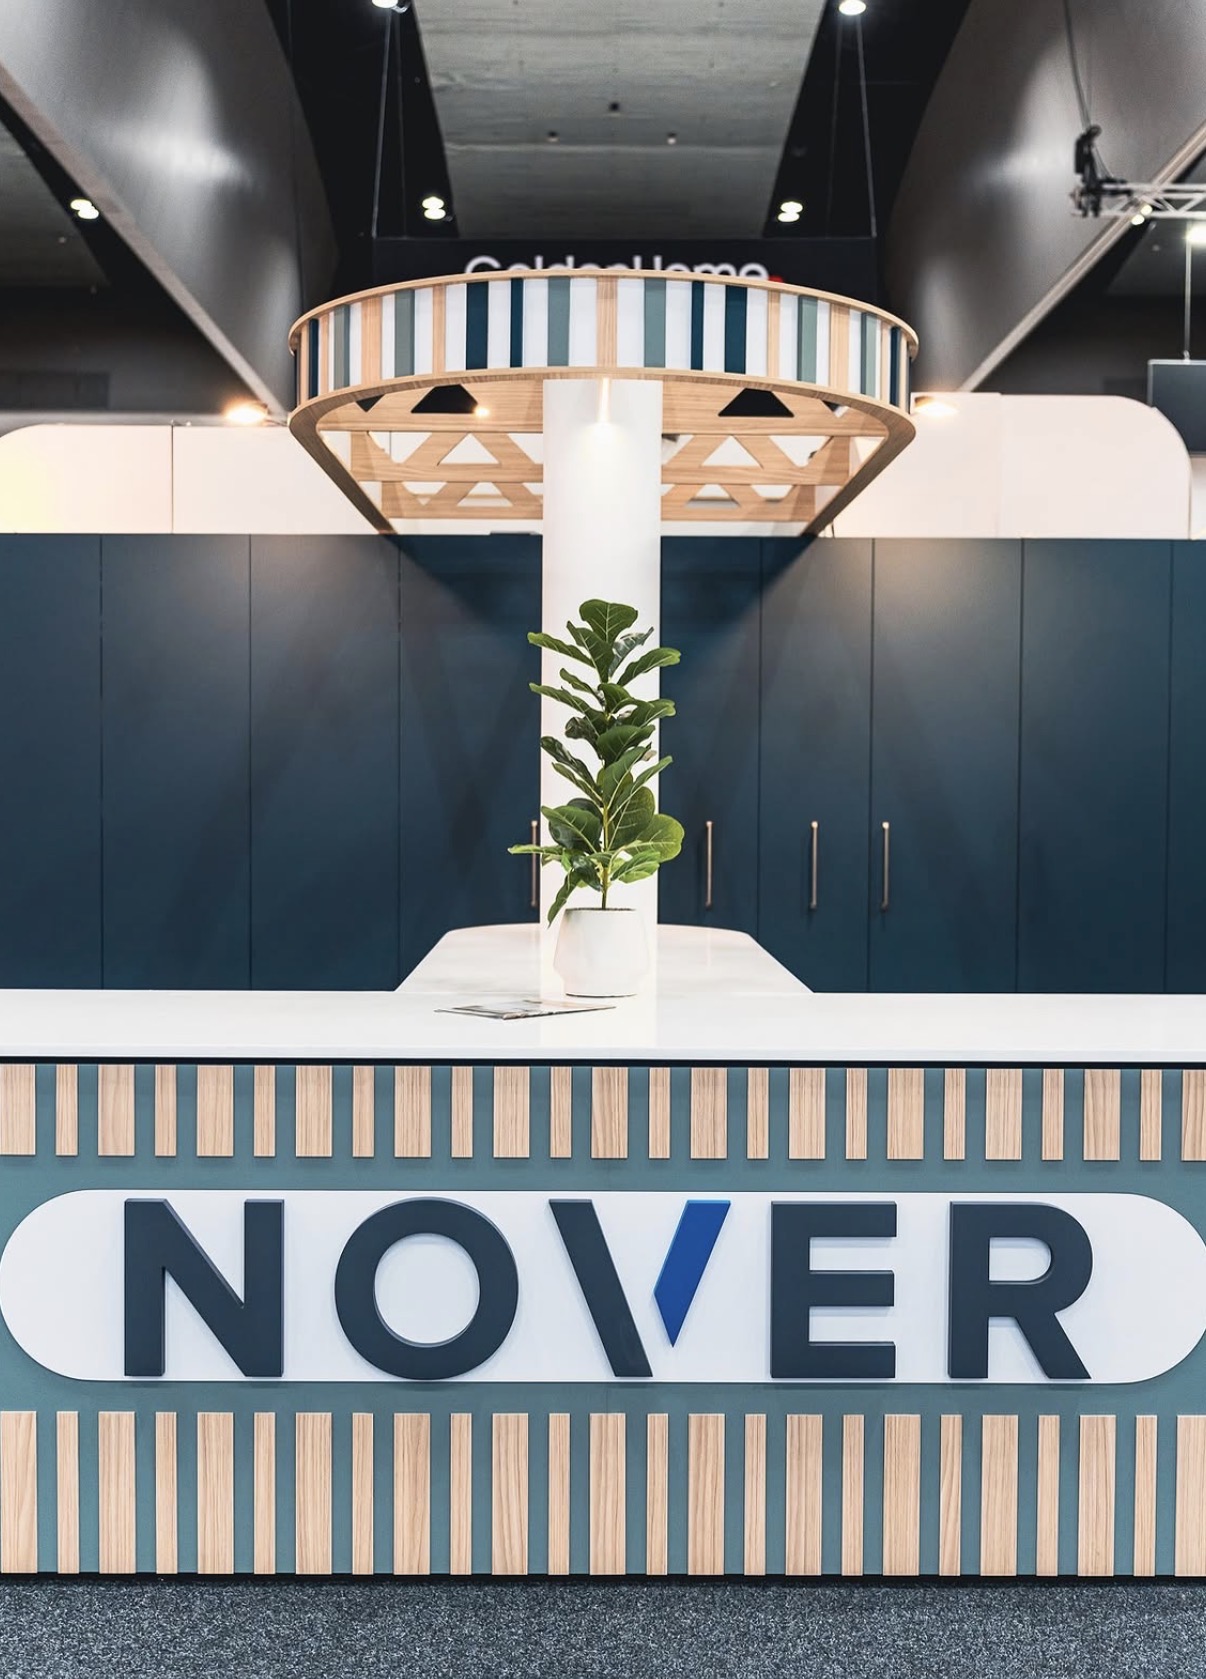
Exhibition counter with timber slat front, white benchtop and a circular slatted canopy above
Exhibition stand — slatted counter, cabinetry and feature canopy
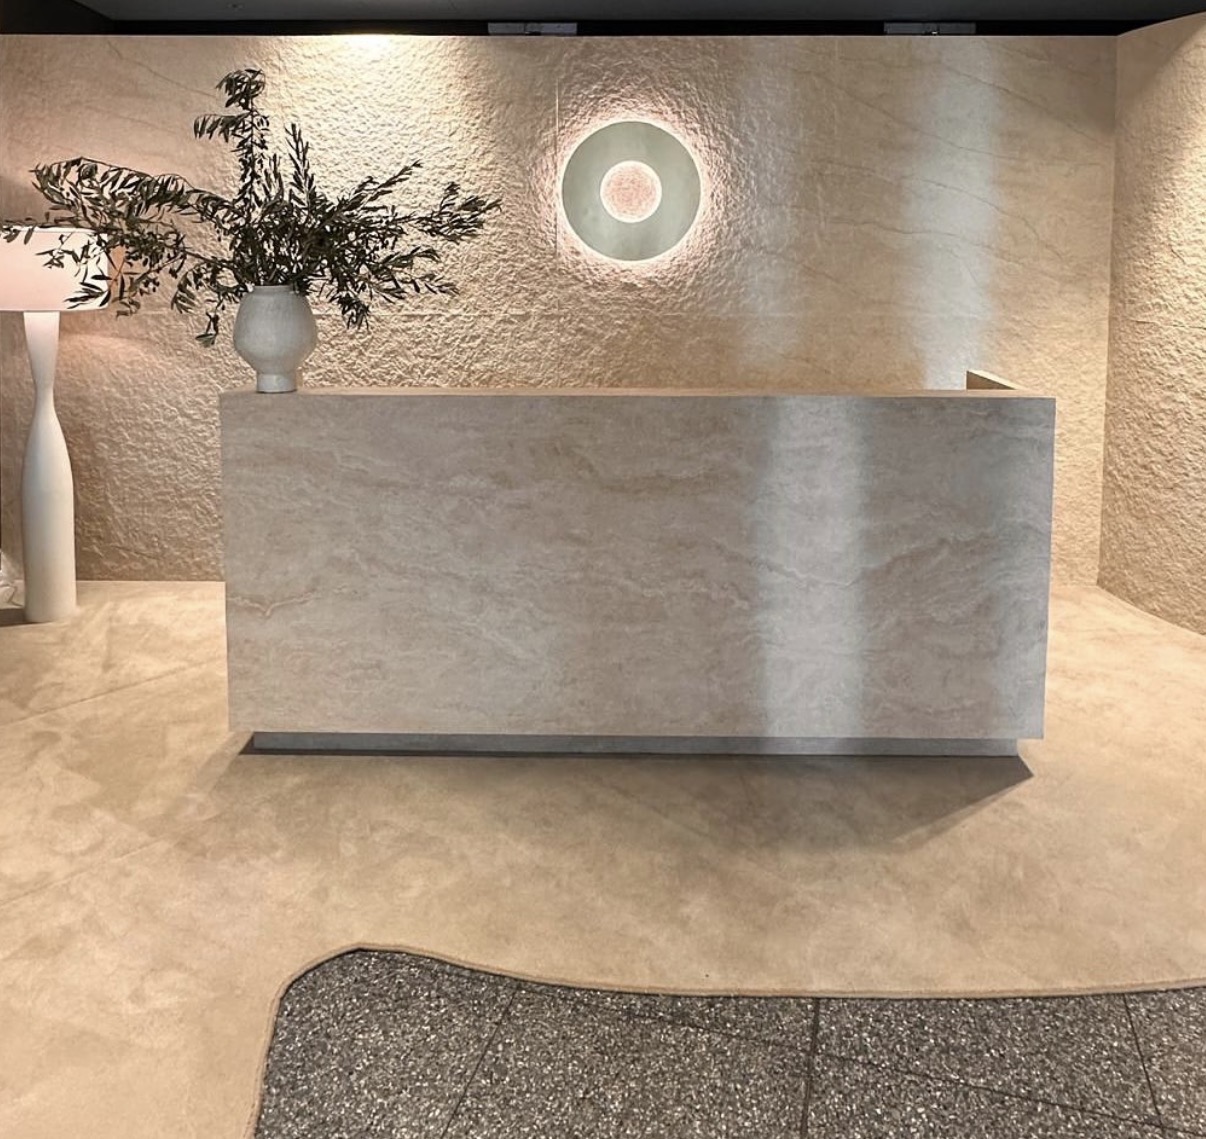
Stone-look reception counter in front of a textured rendered wall with a circular backlit light
Reception build — stone-finish counter and textured feature walls
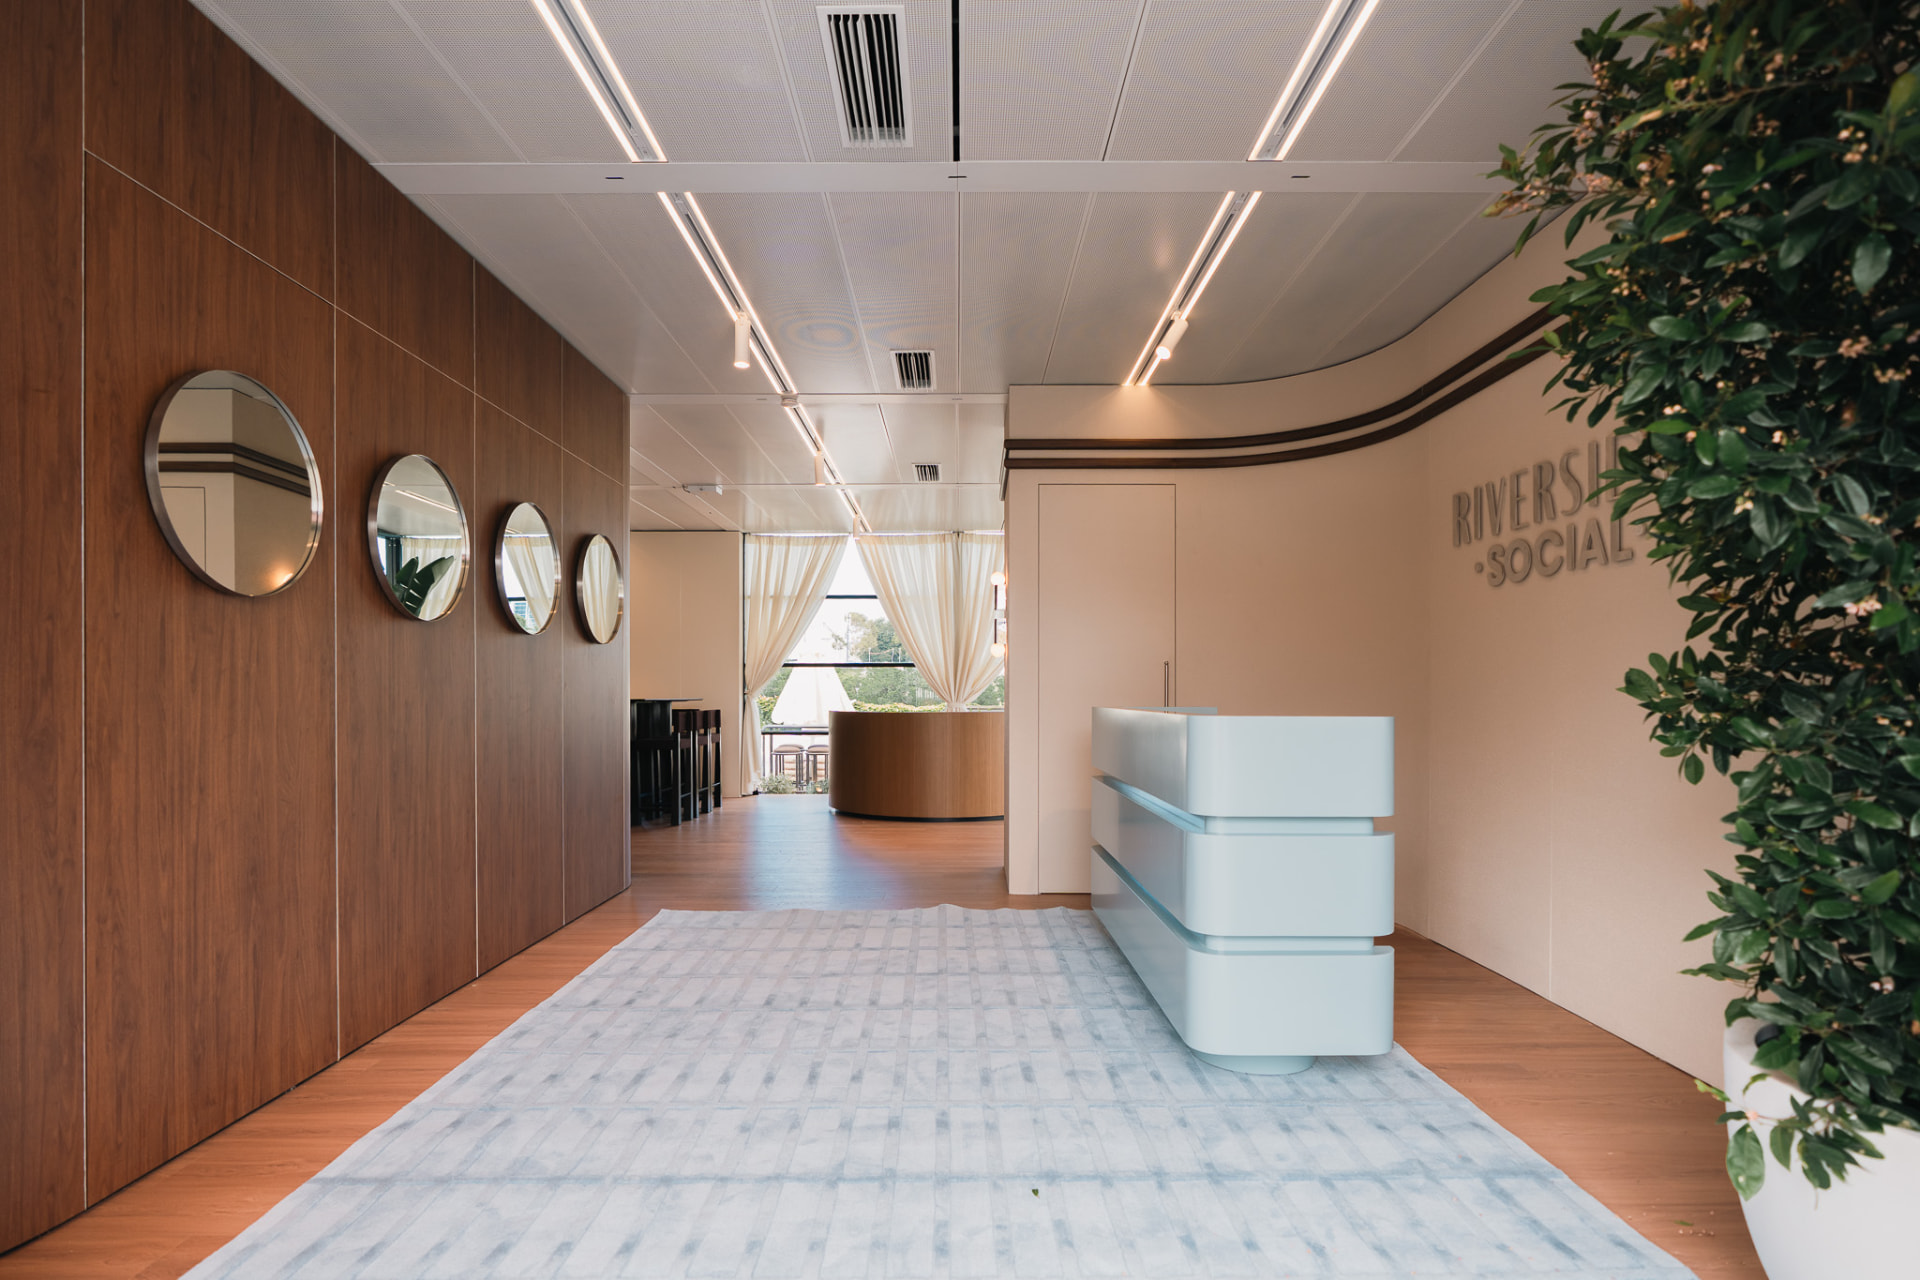
Hospitality entry with timber panelled wall, round mirrors, curved feature wall and a pale blue reception desk
Hospitality entry — timber wall panels, curved feature wall and reception desk
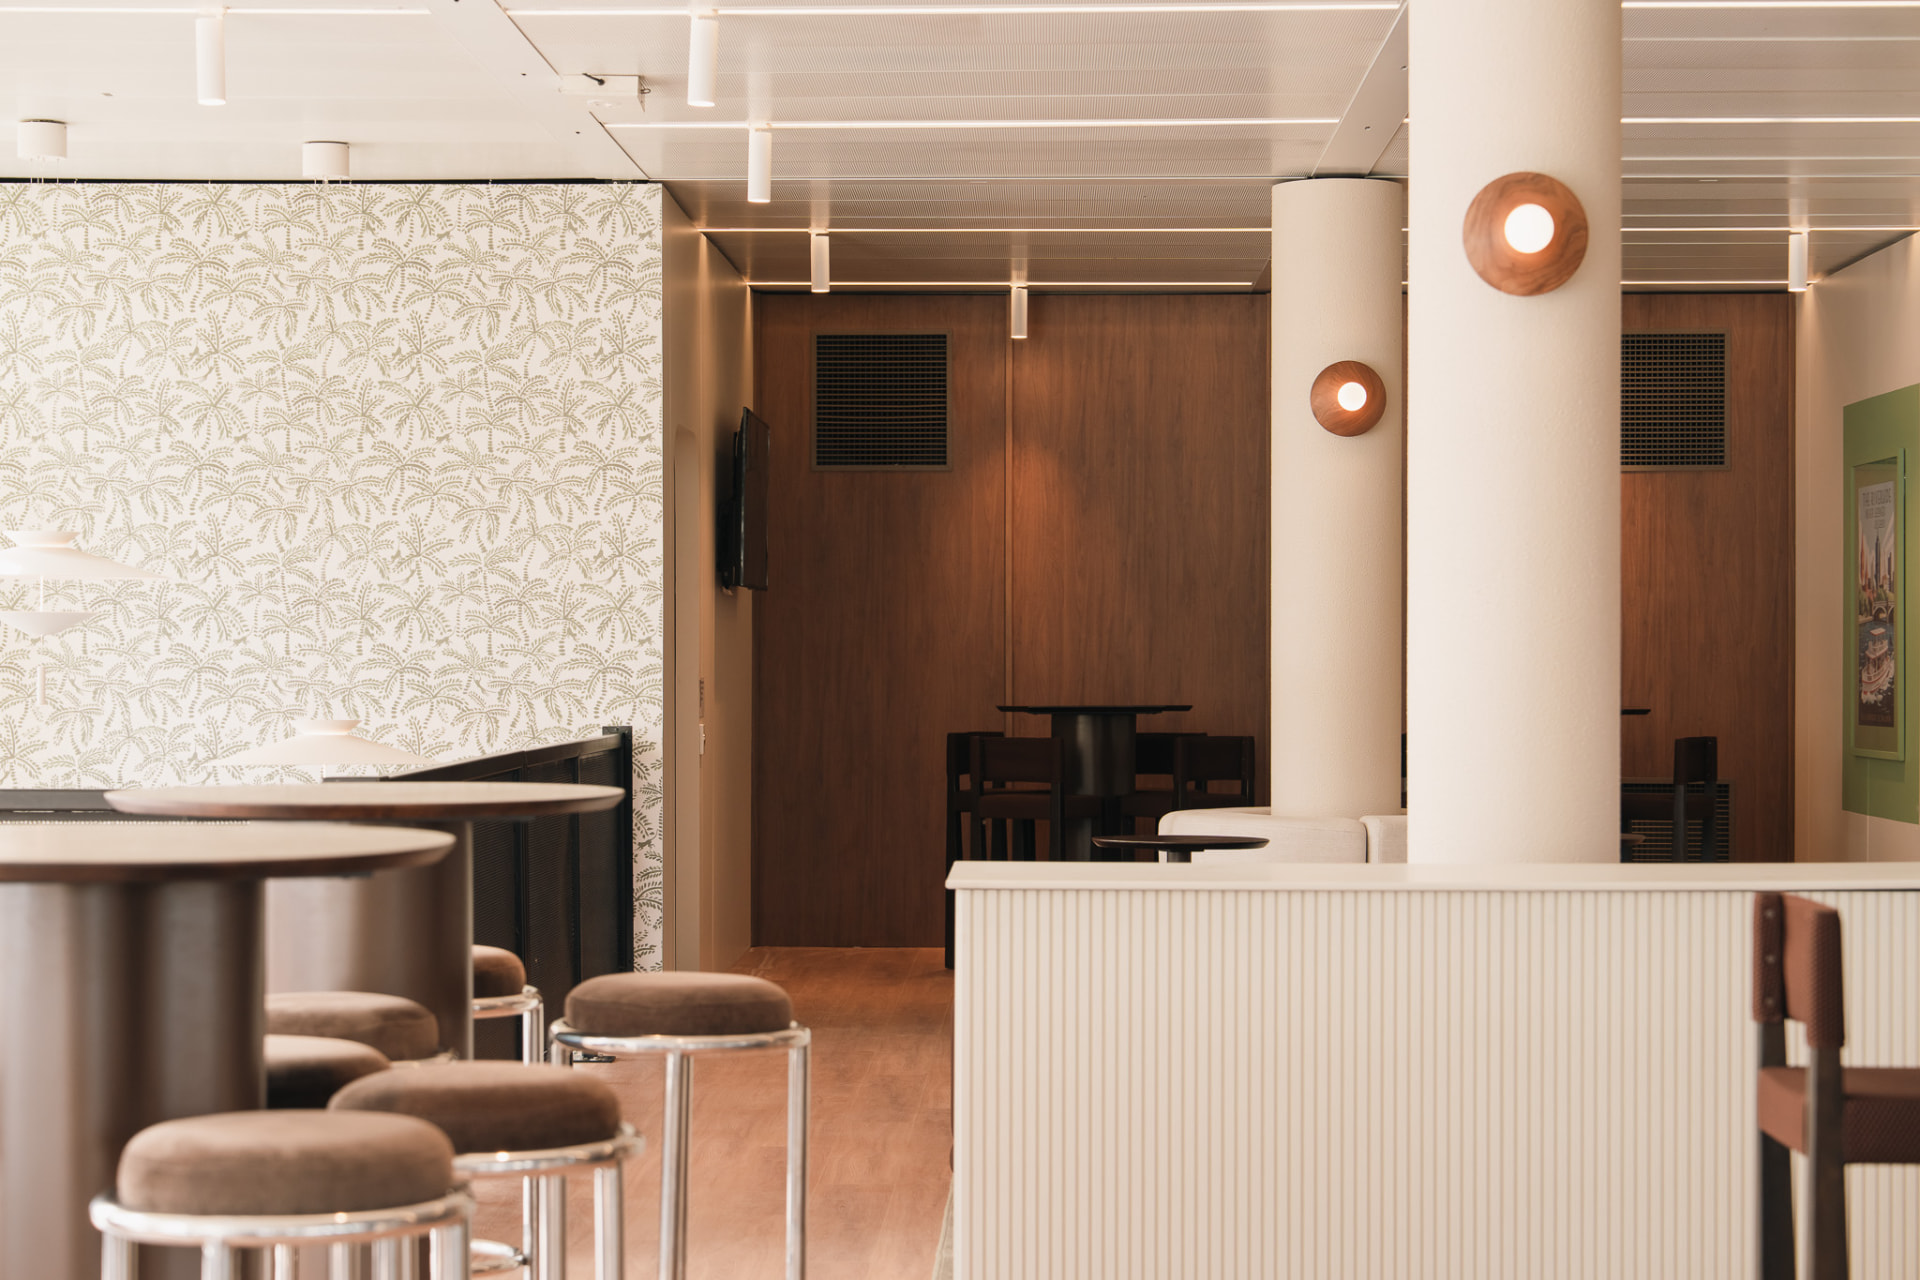
Hospitality bar with timber tables, velvet stools, fluted counter and timber wall panels
Bar lounge — fluted counter, timber panelling and wall lighting
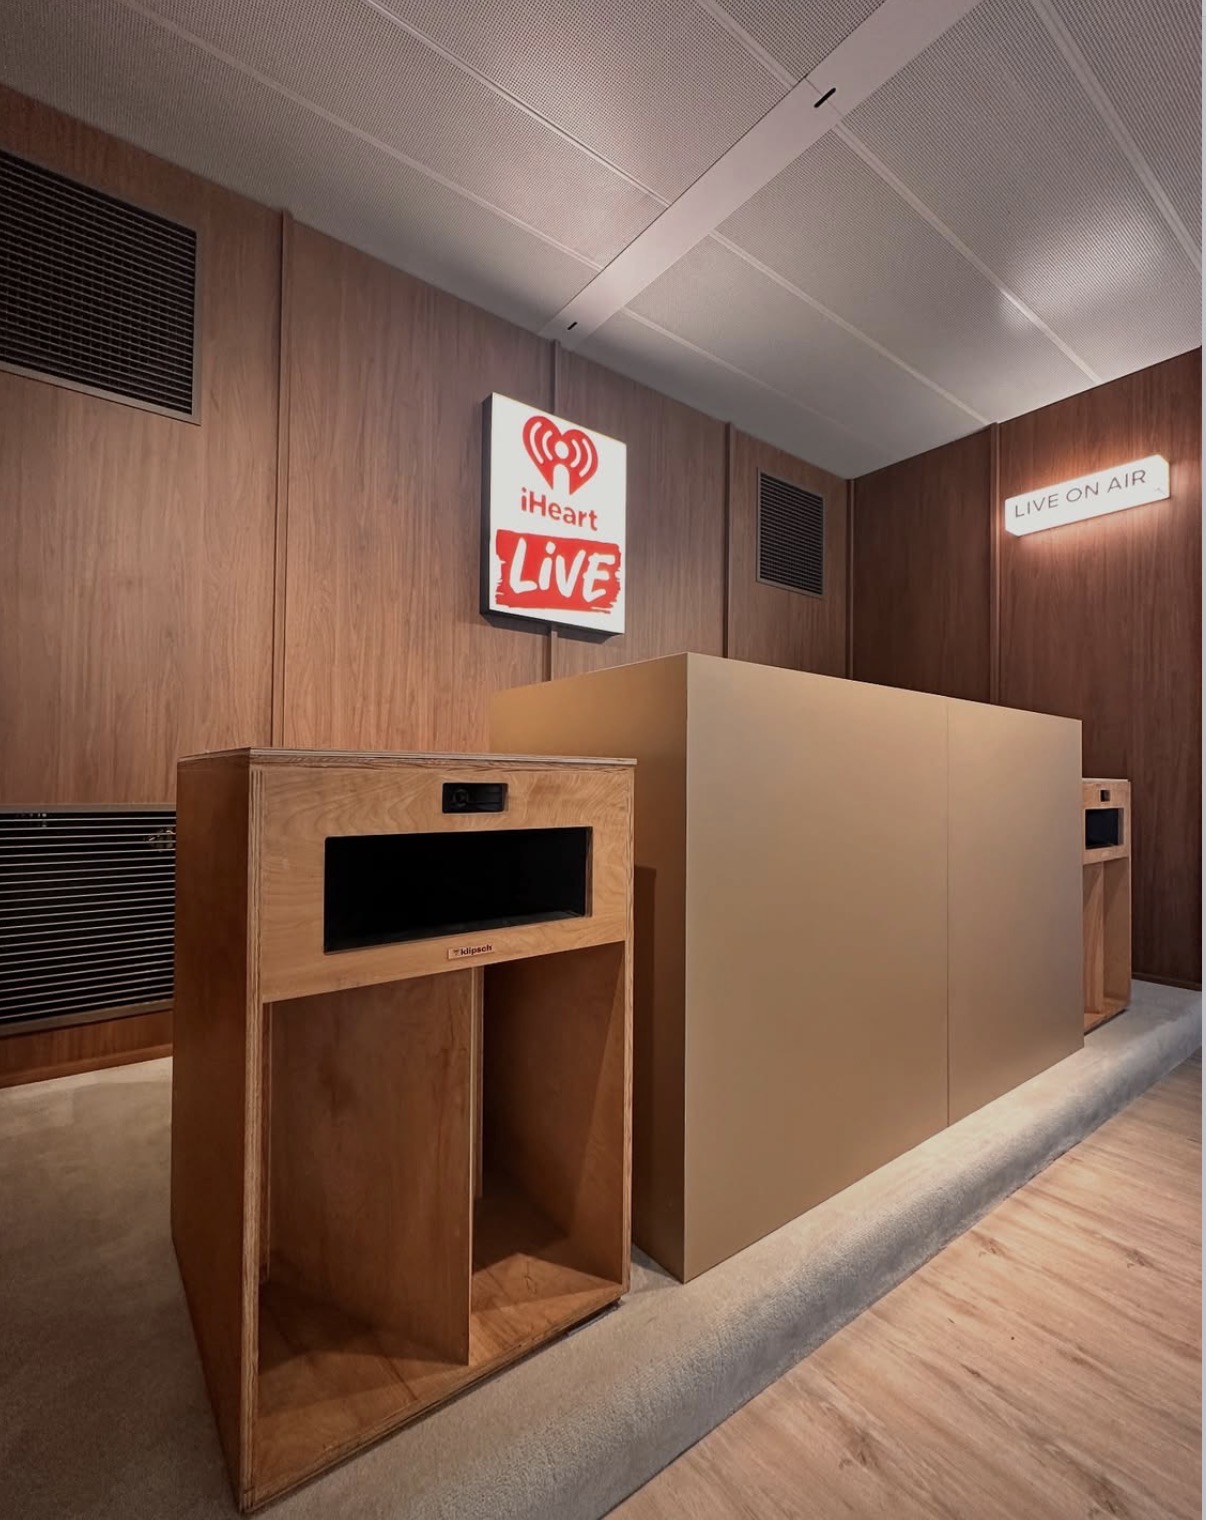
Timber-panelled broadcast room with a central desk and timber speaker cabinets
Broadcast studio — timber wall panels and custom desk joinery
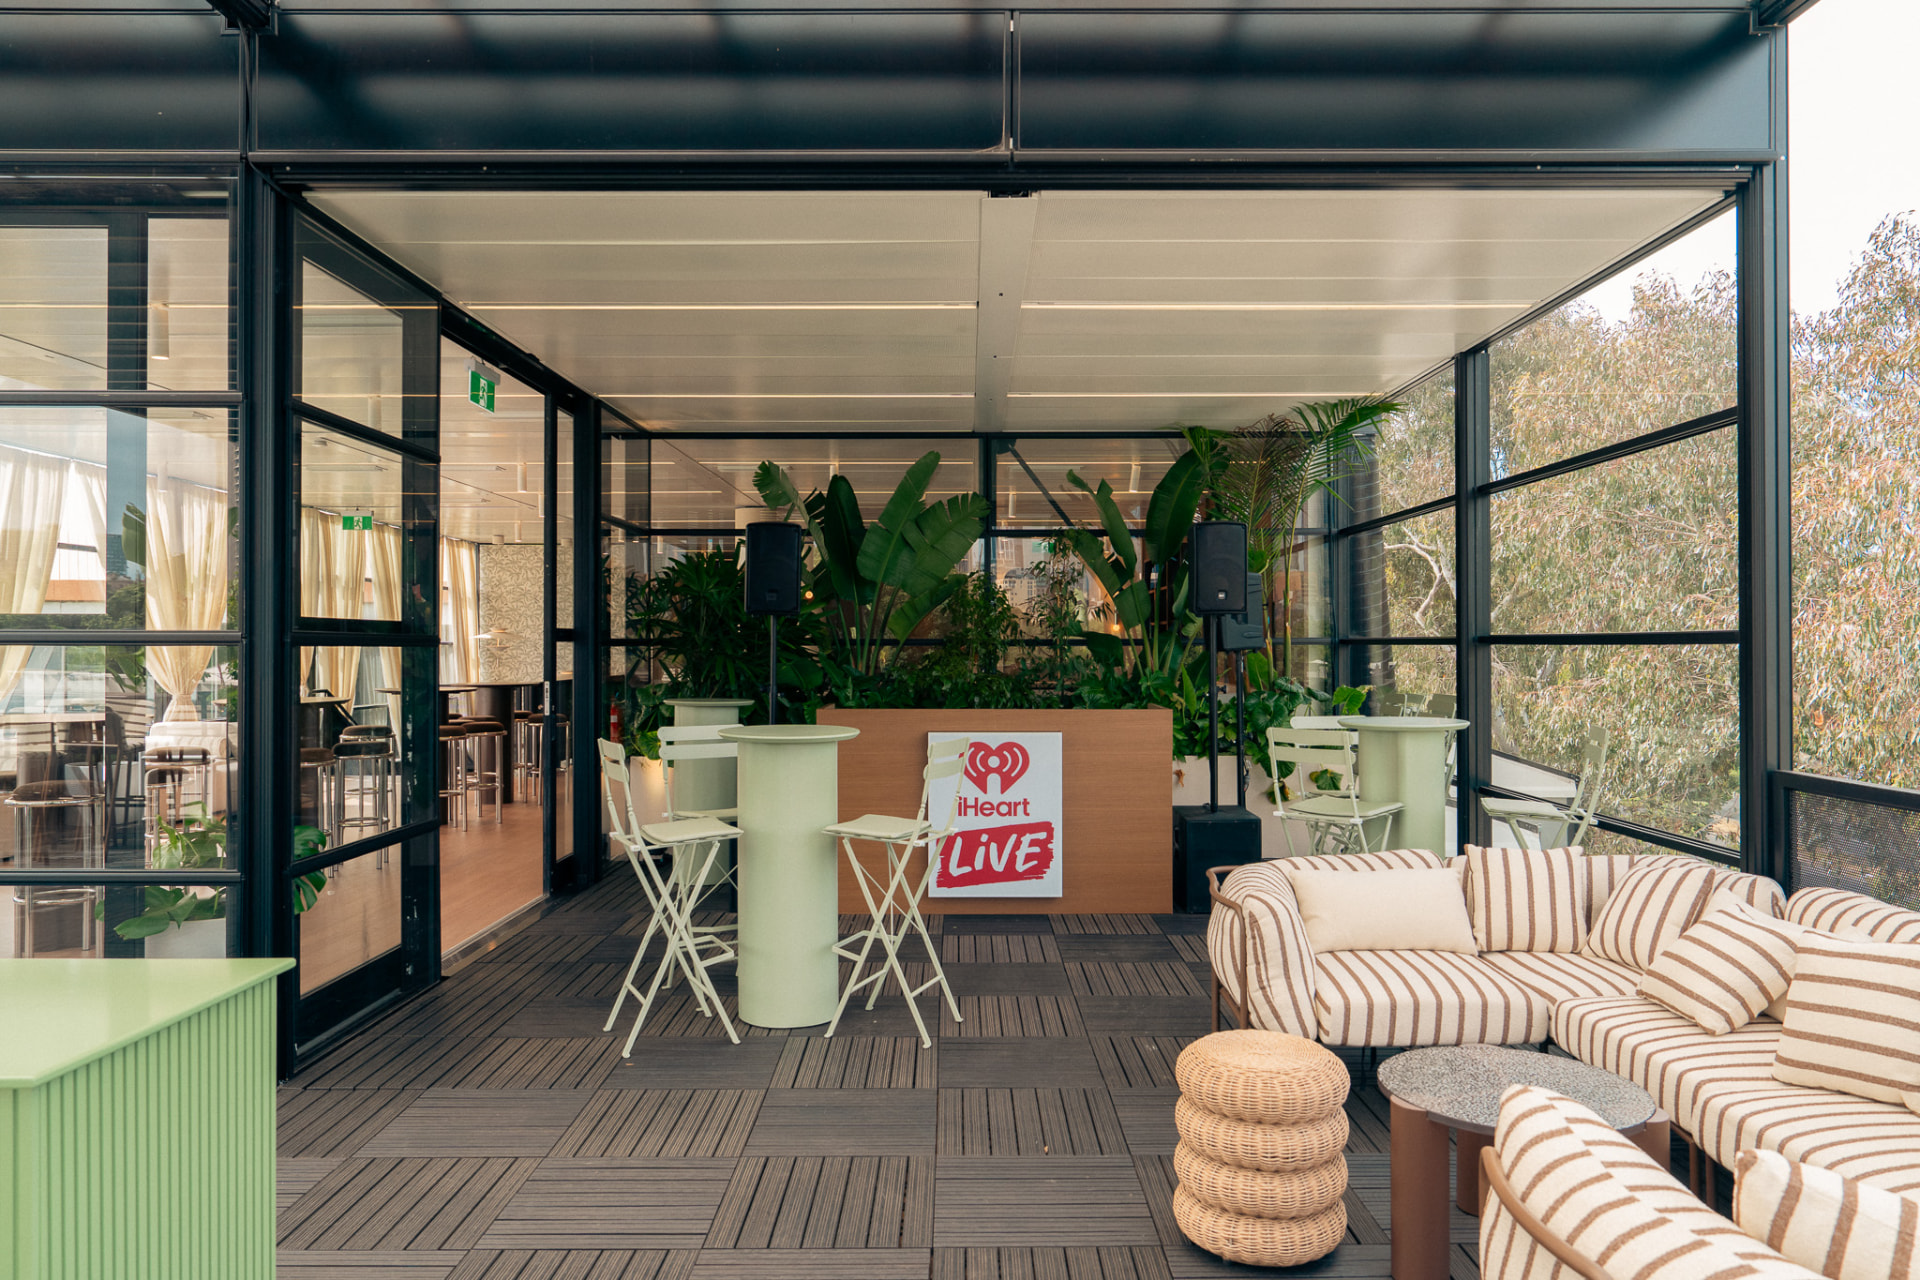
Rooftop terrace with decking, planters, high tables and lounge seating
Rooftop terrace — decking, planter boxes and lounge setting
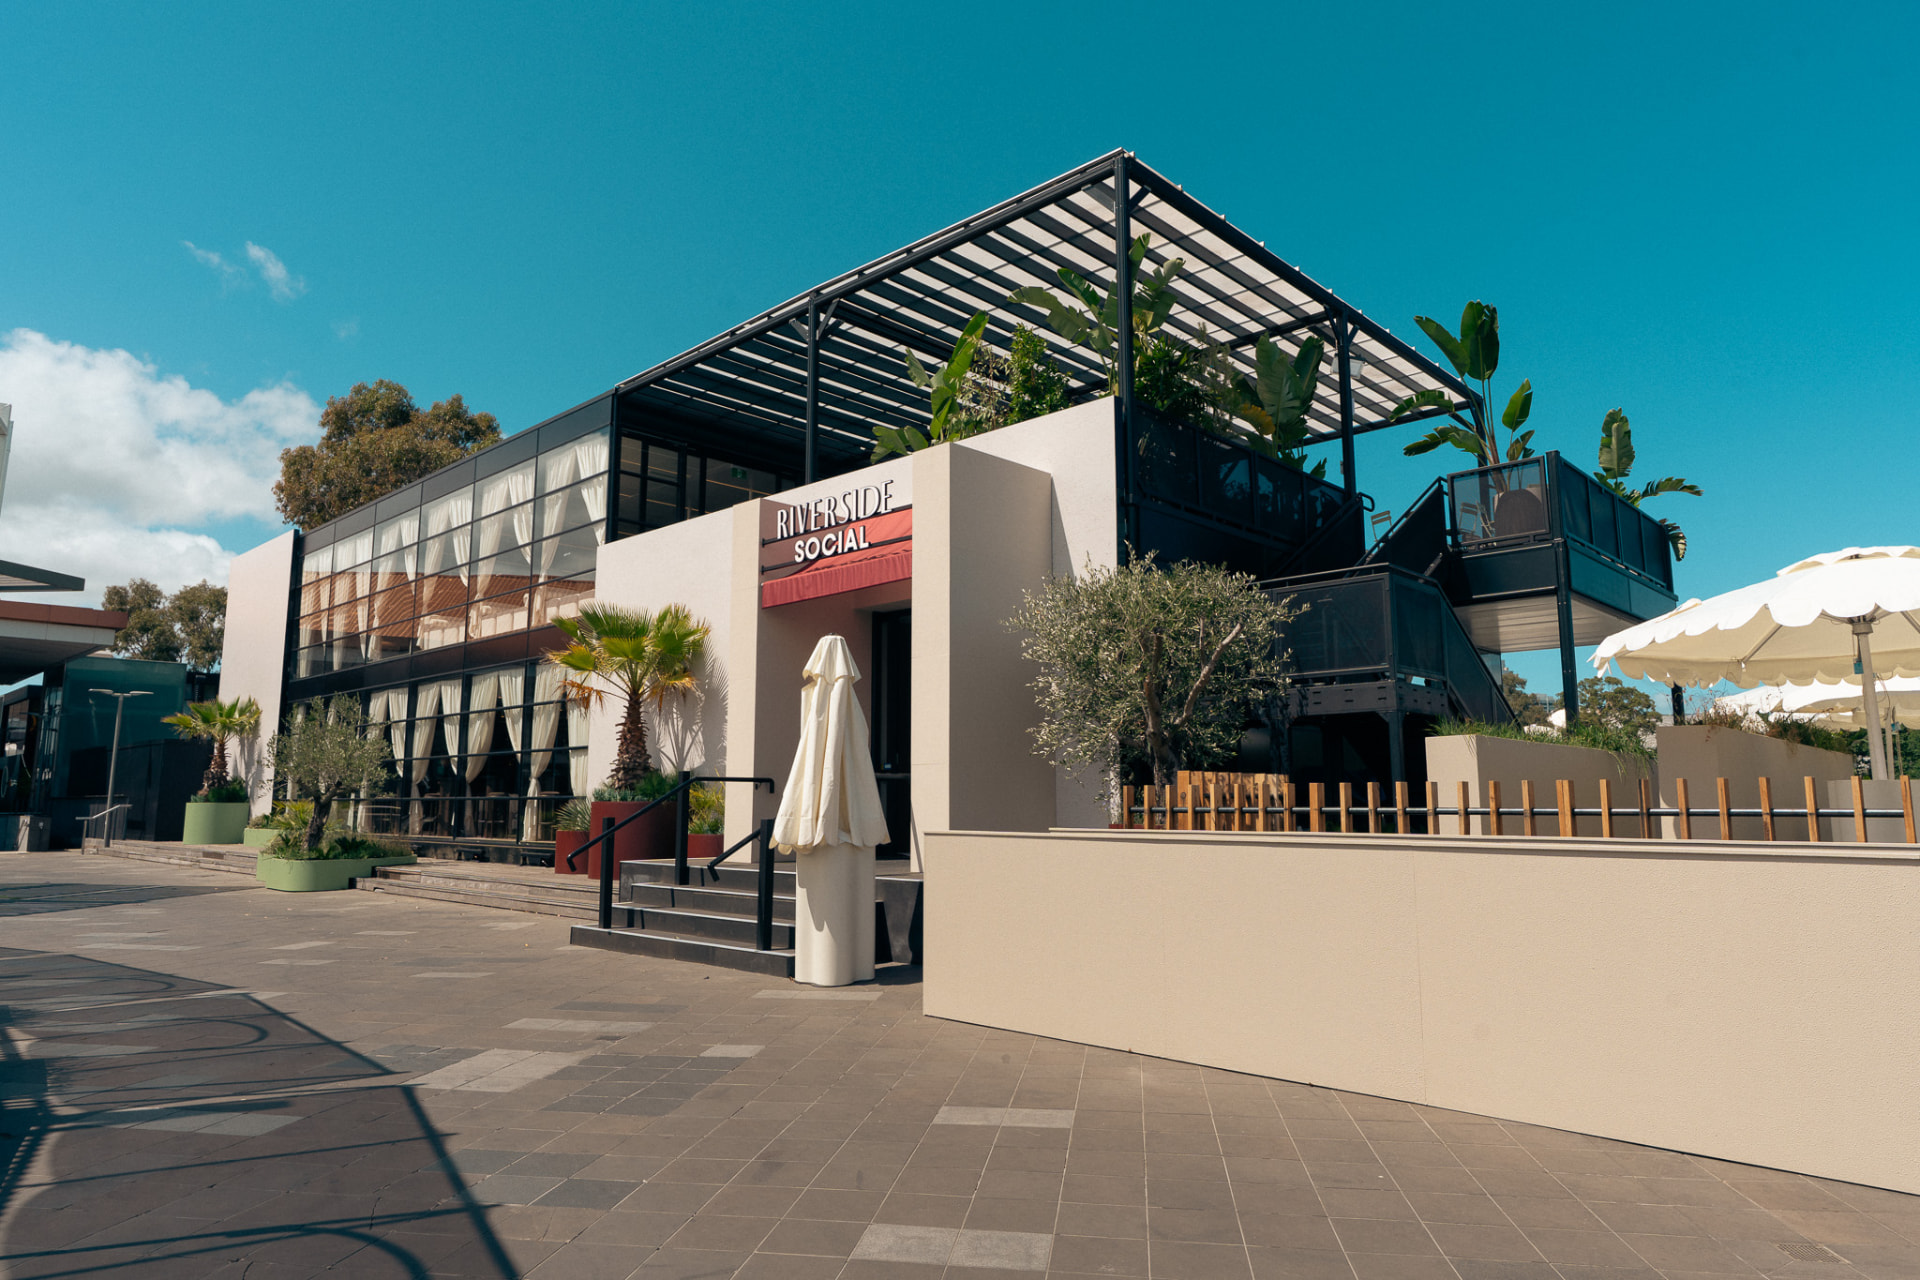
Two-level hospitality venue with glass facade, rooftop pergola and planted terraces
Two-level venue — facade, rooftop pergola and terraces
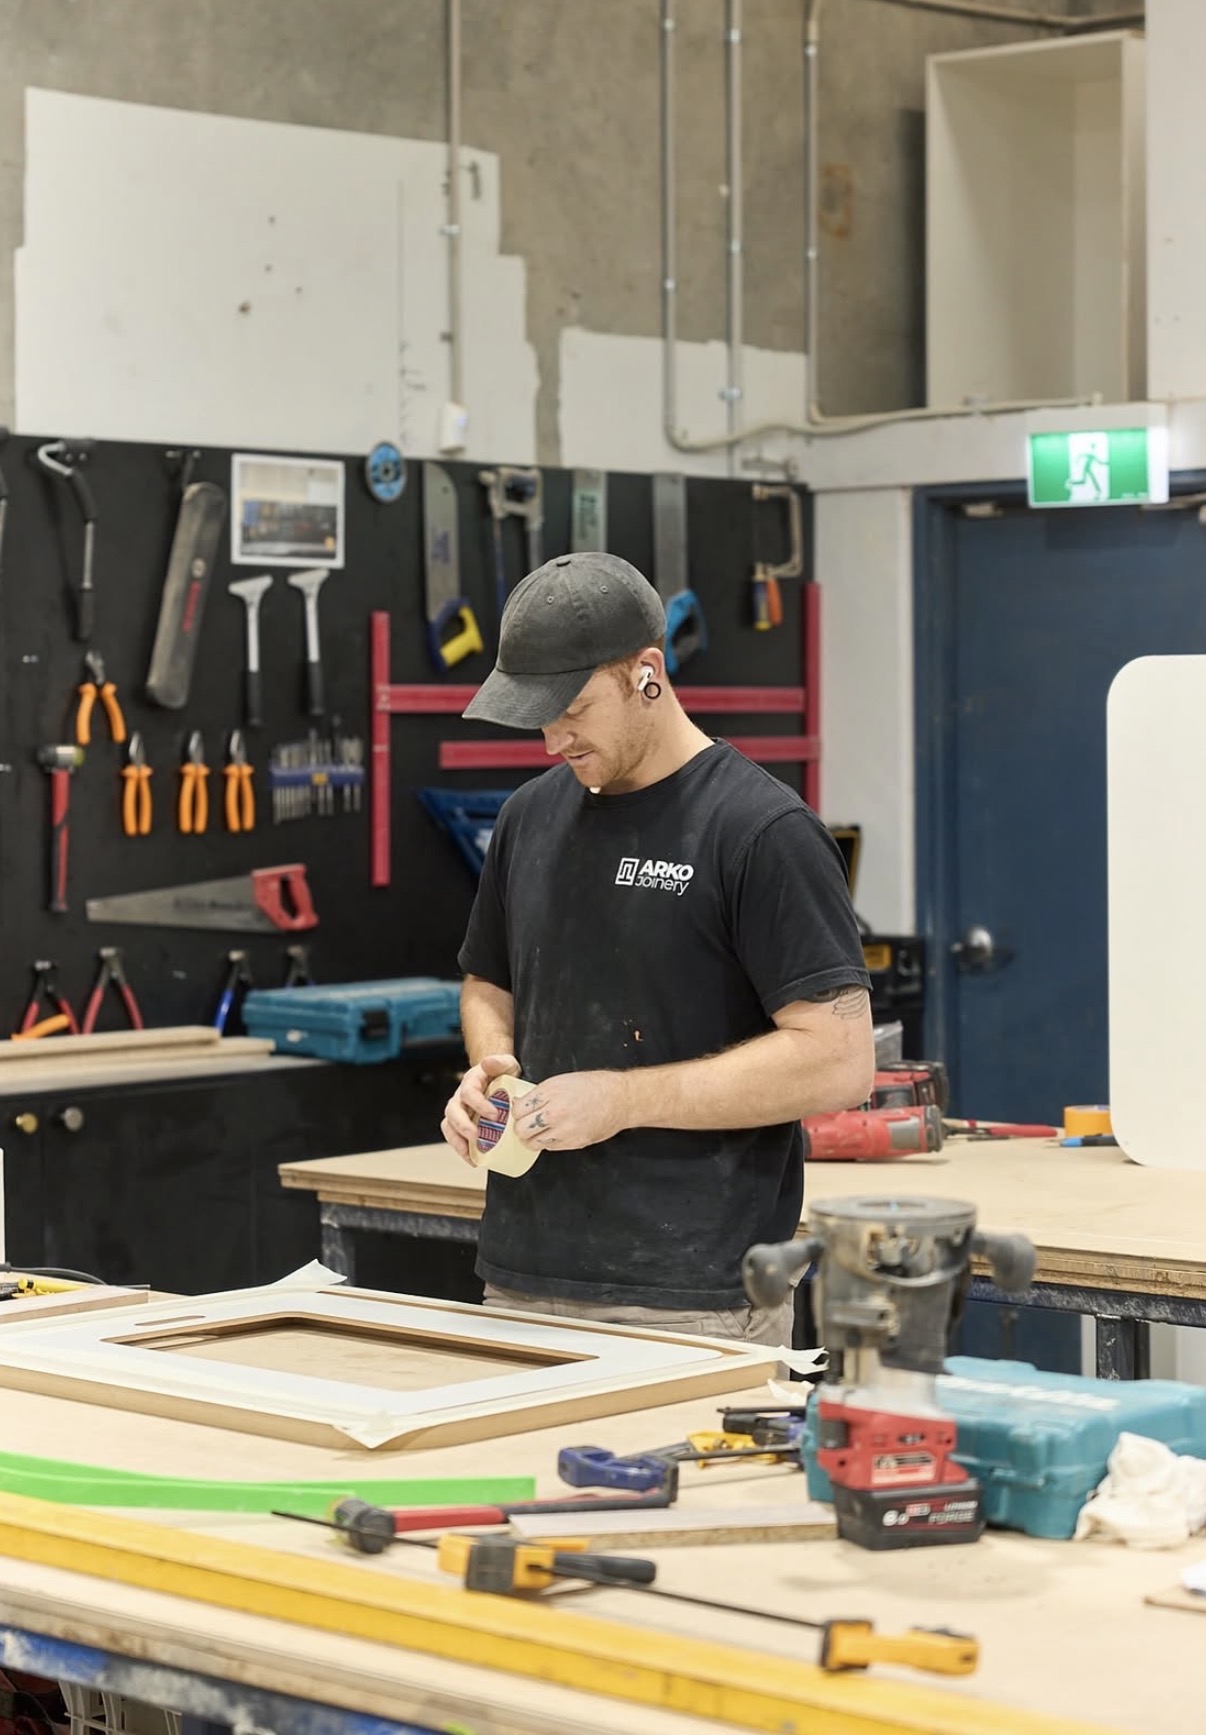
Joiner preparing a panel on a workbench in the workshop
In the workshop — joinery made by our own trades
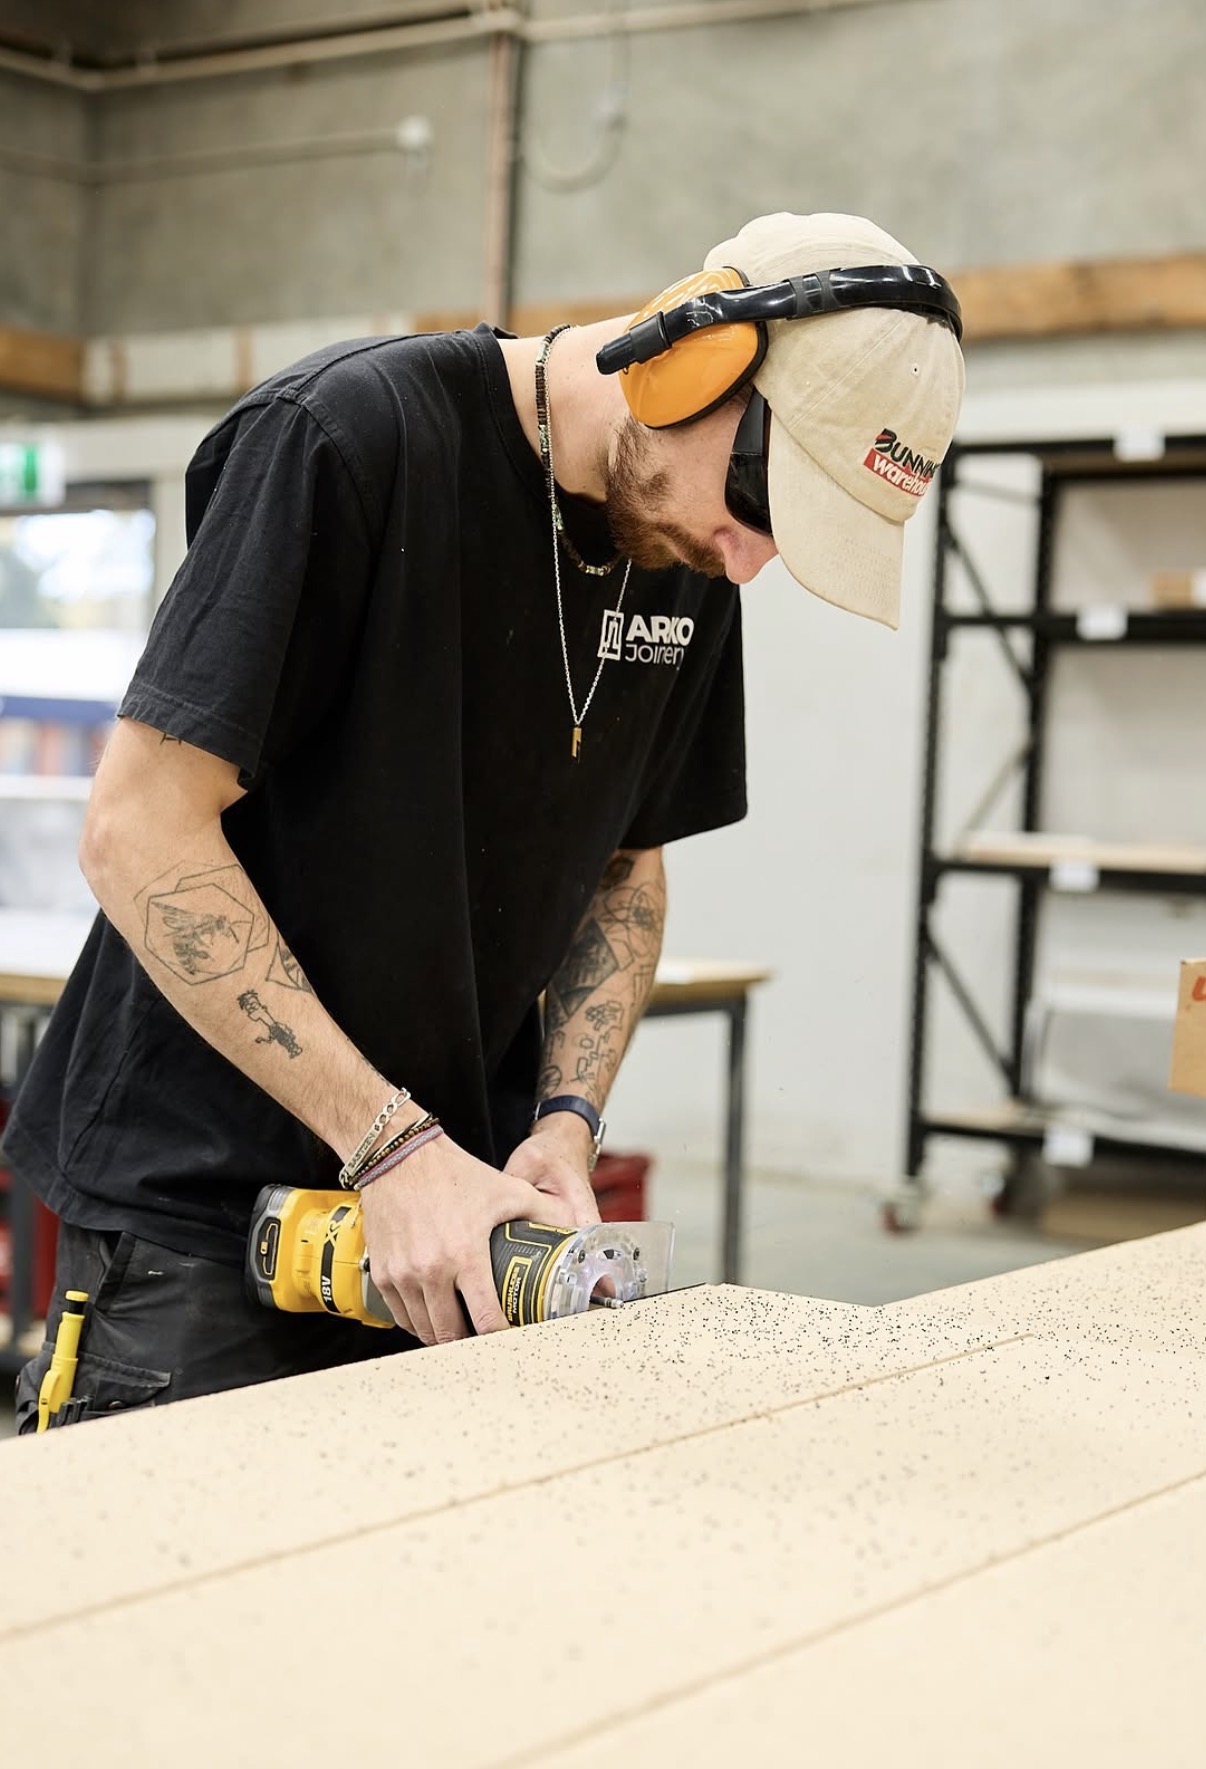
Joiner routing a large panel in the workshop
In the workshop — panels cut and finished in-house
Three members of the team in a studio
The team behind the builds
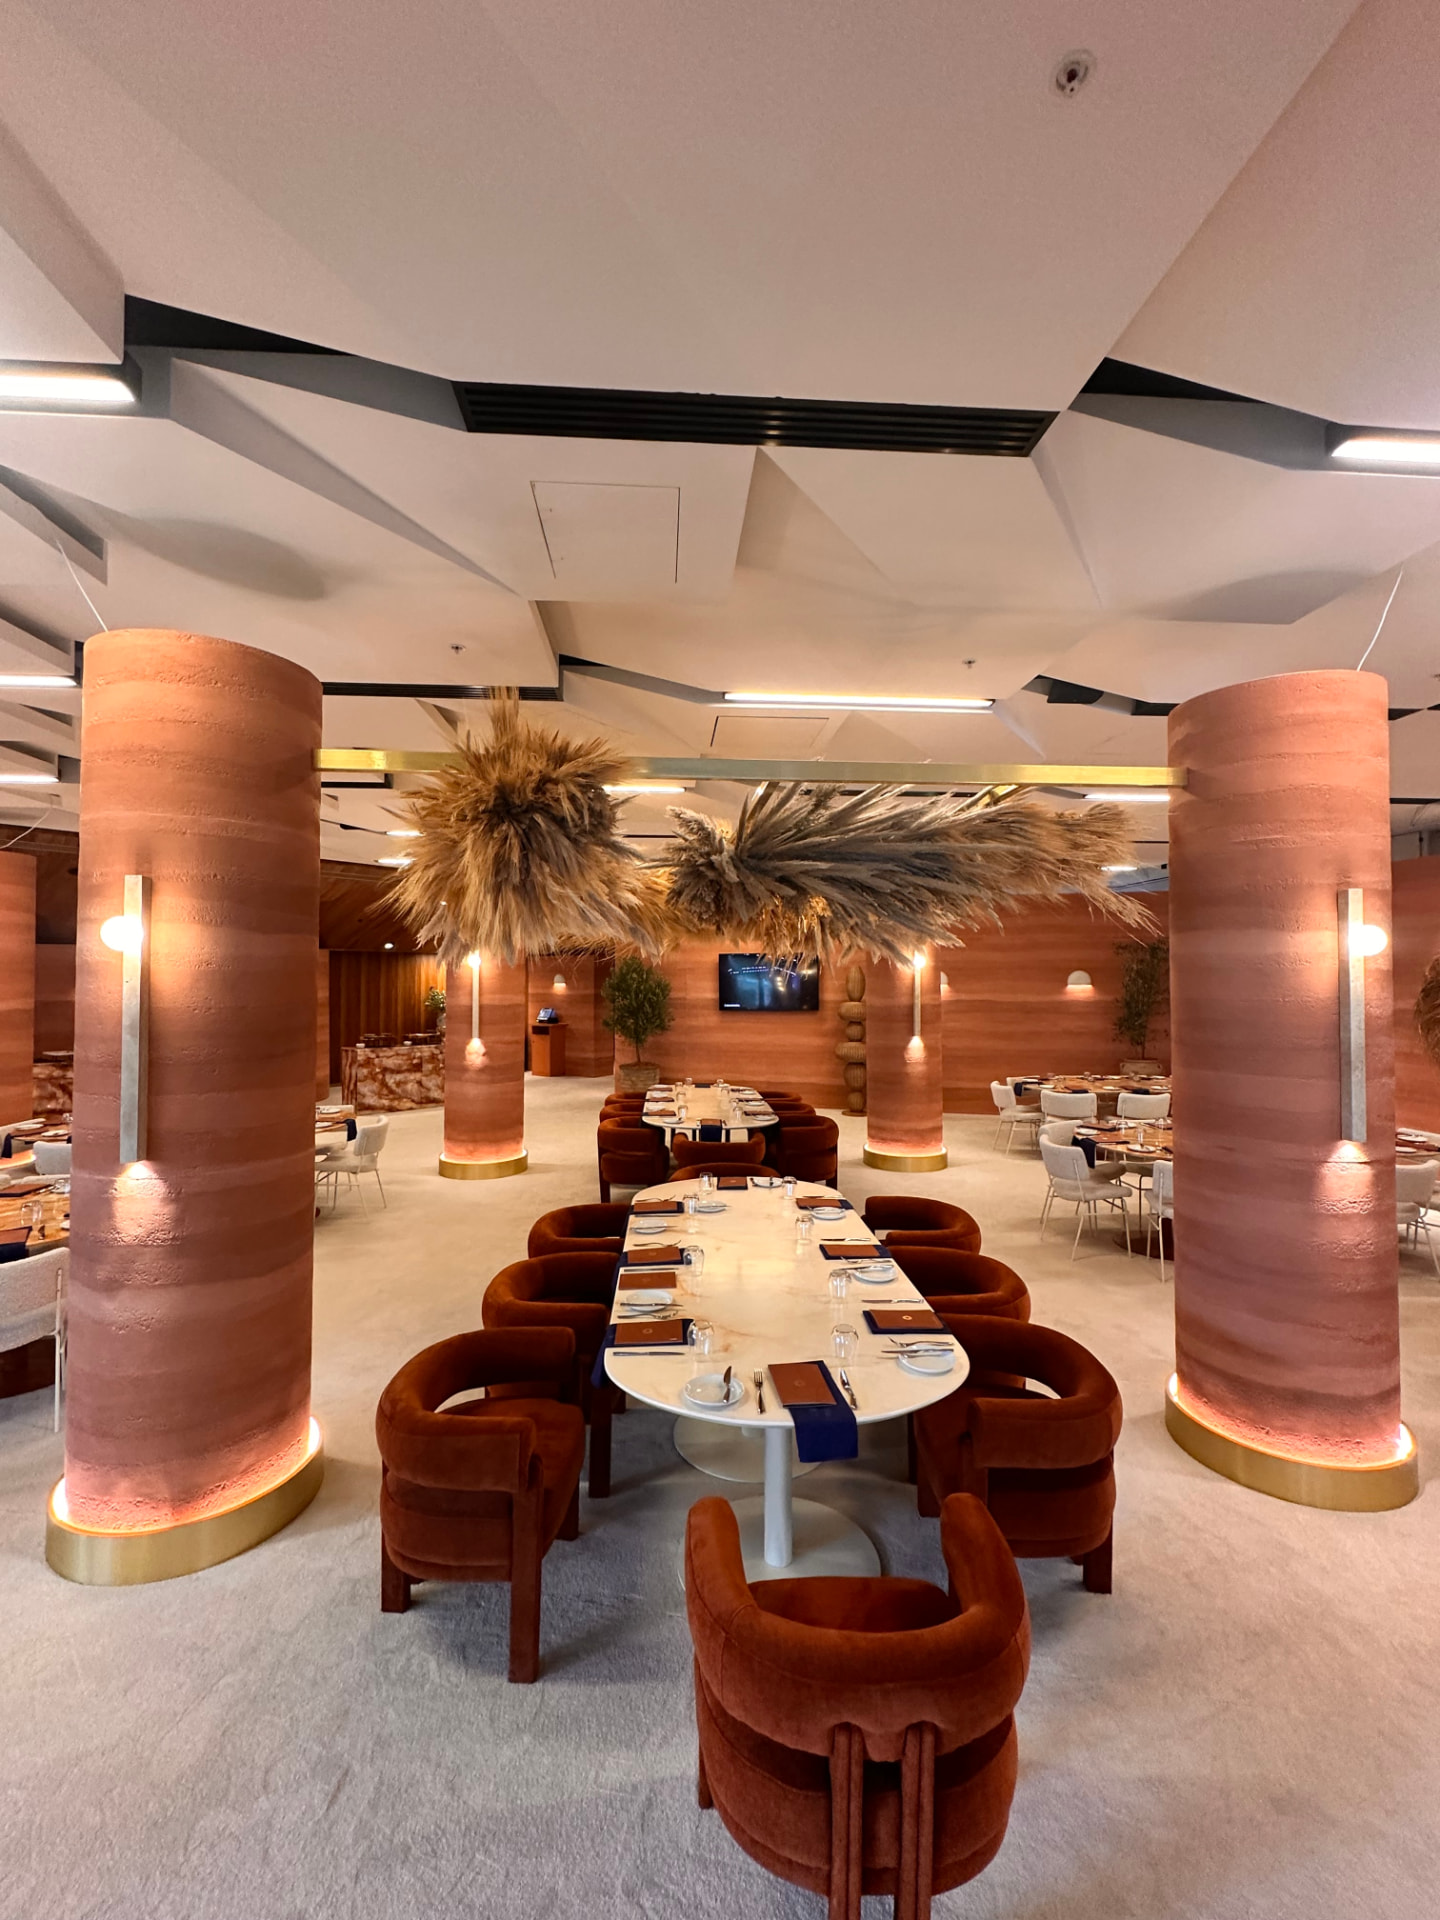
Dining room build-out with textured round pillars, a faceted white ceiling and hanging floral installations
Dining room build — textured pillars, faceted ceiling and full styling
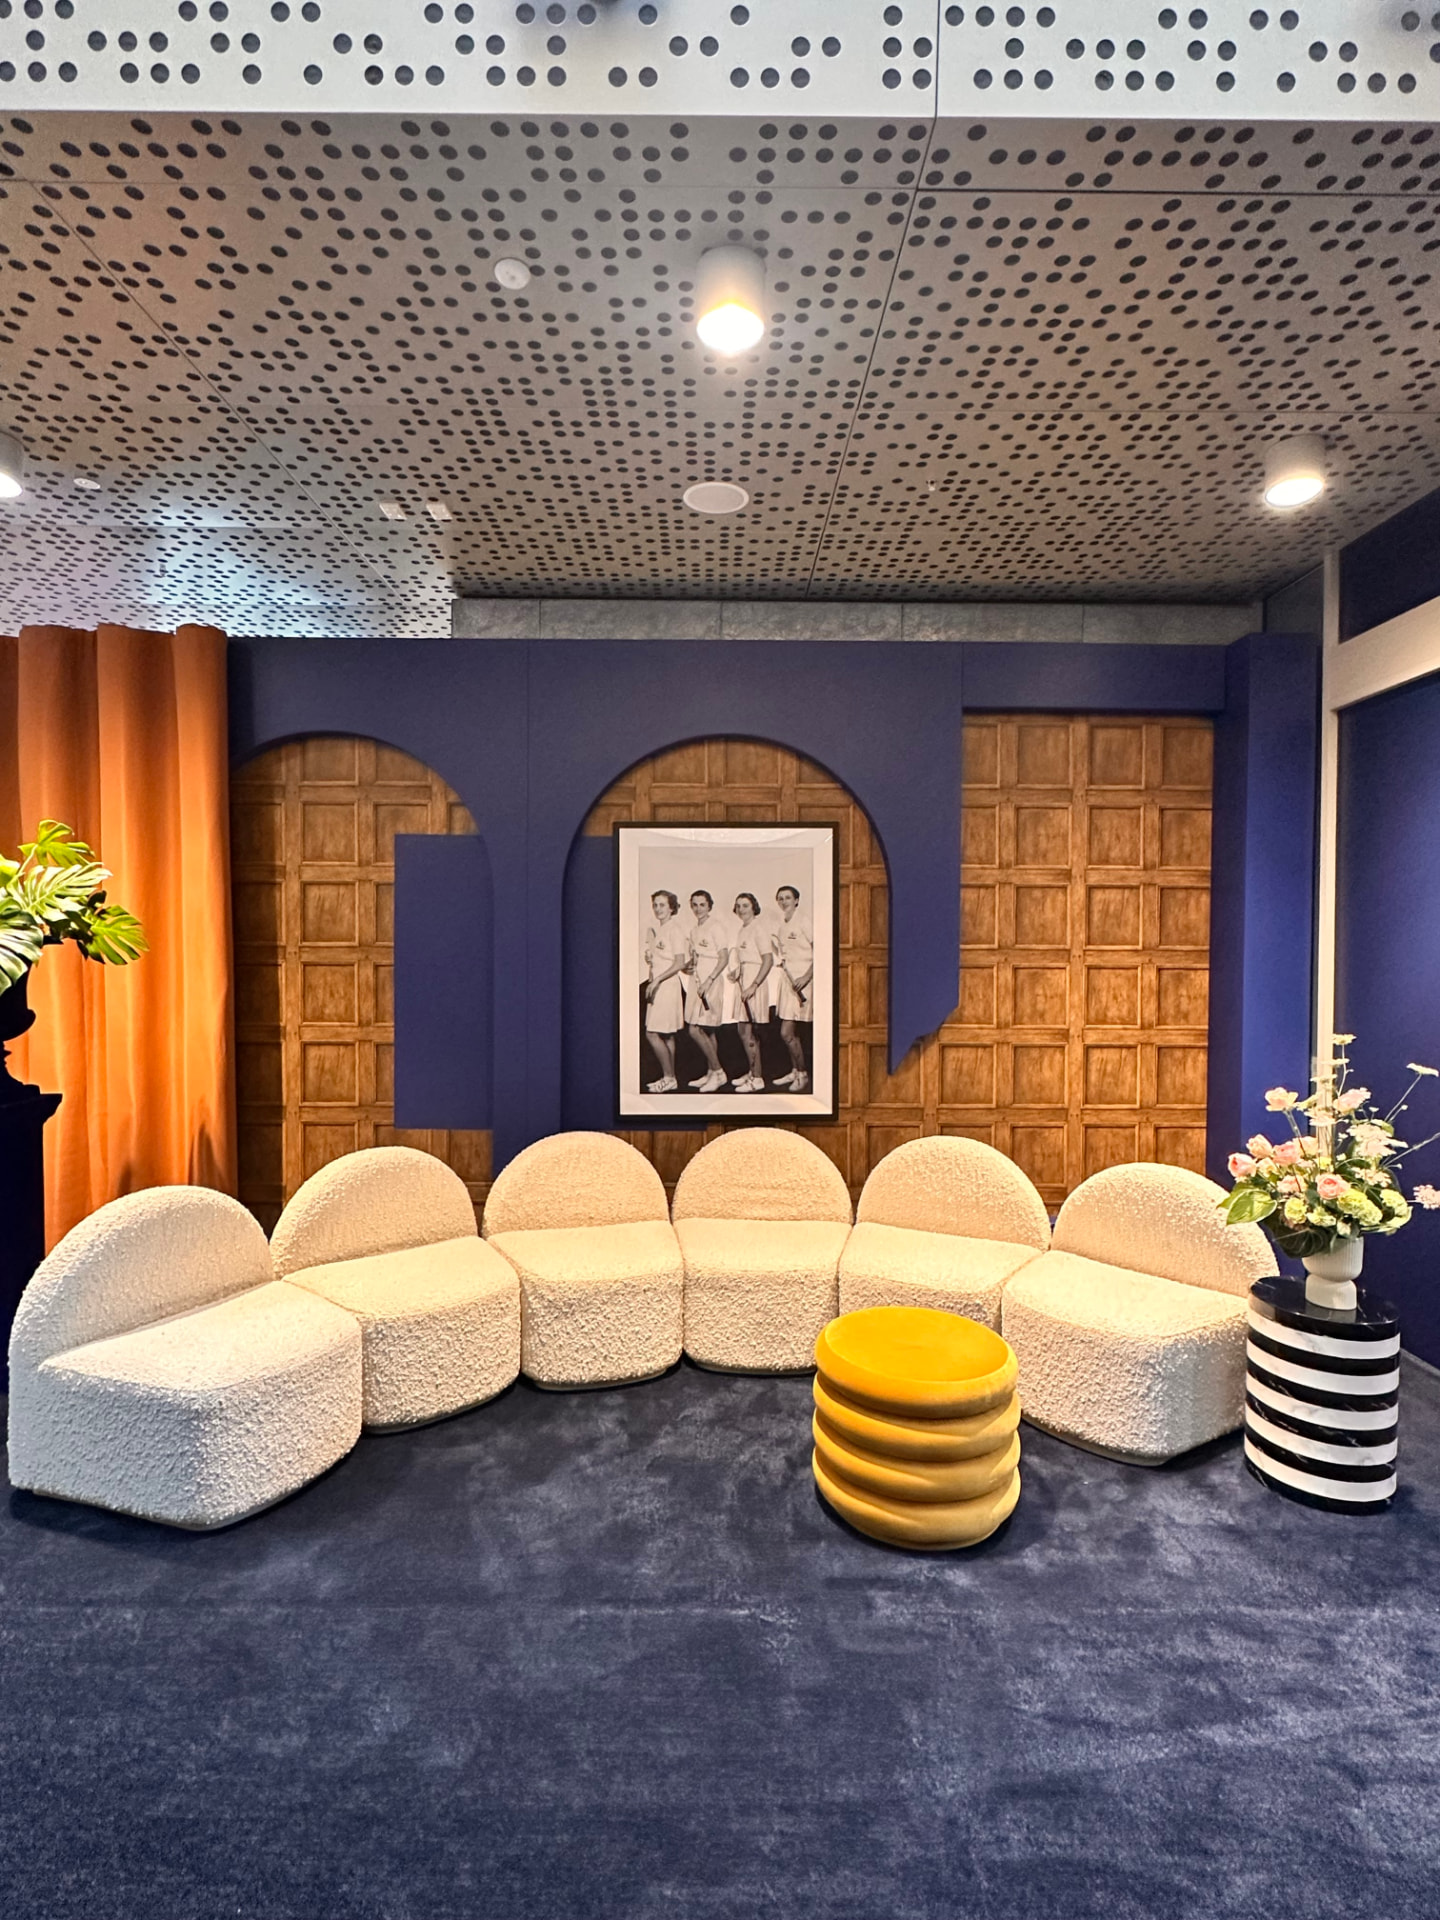
Lounge setting with a curved cream sofa, blue carpet and a blue backdrop with arched openings
Lounge setting — curved sofa, arched backdrop and full styling
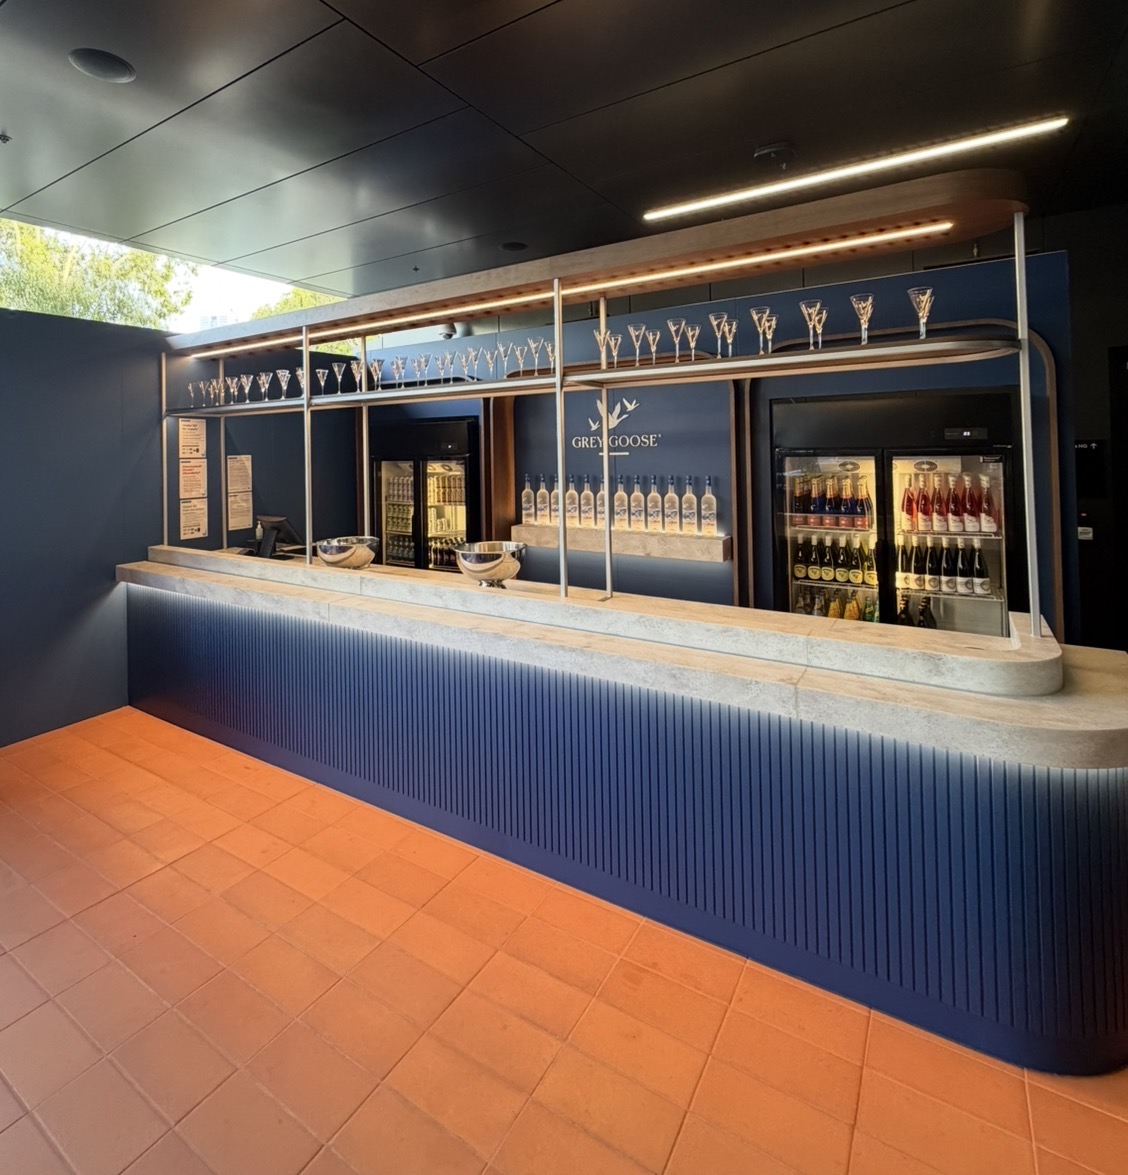
Curved cocktail bar with fluted blue panels, under-counter lighting, an overhead glassware rack and a lit back bar
Cocktail bar activation — curved bar, back-bar display and lighting
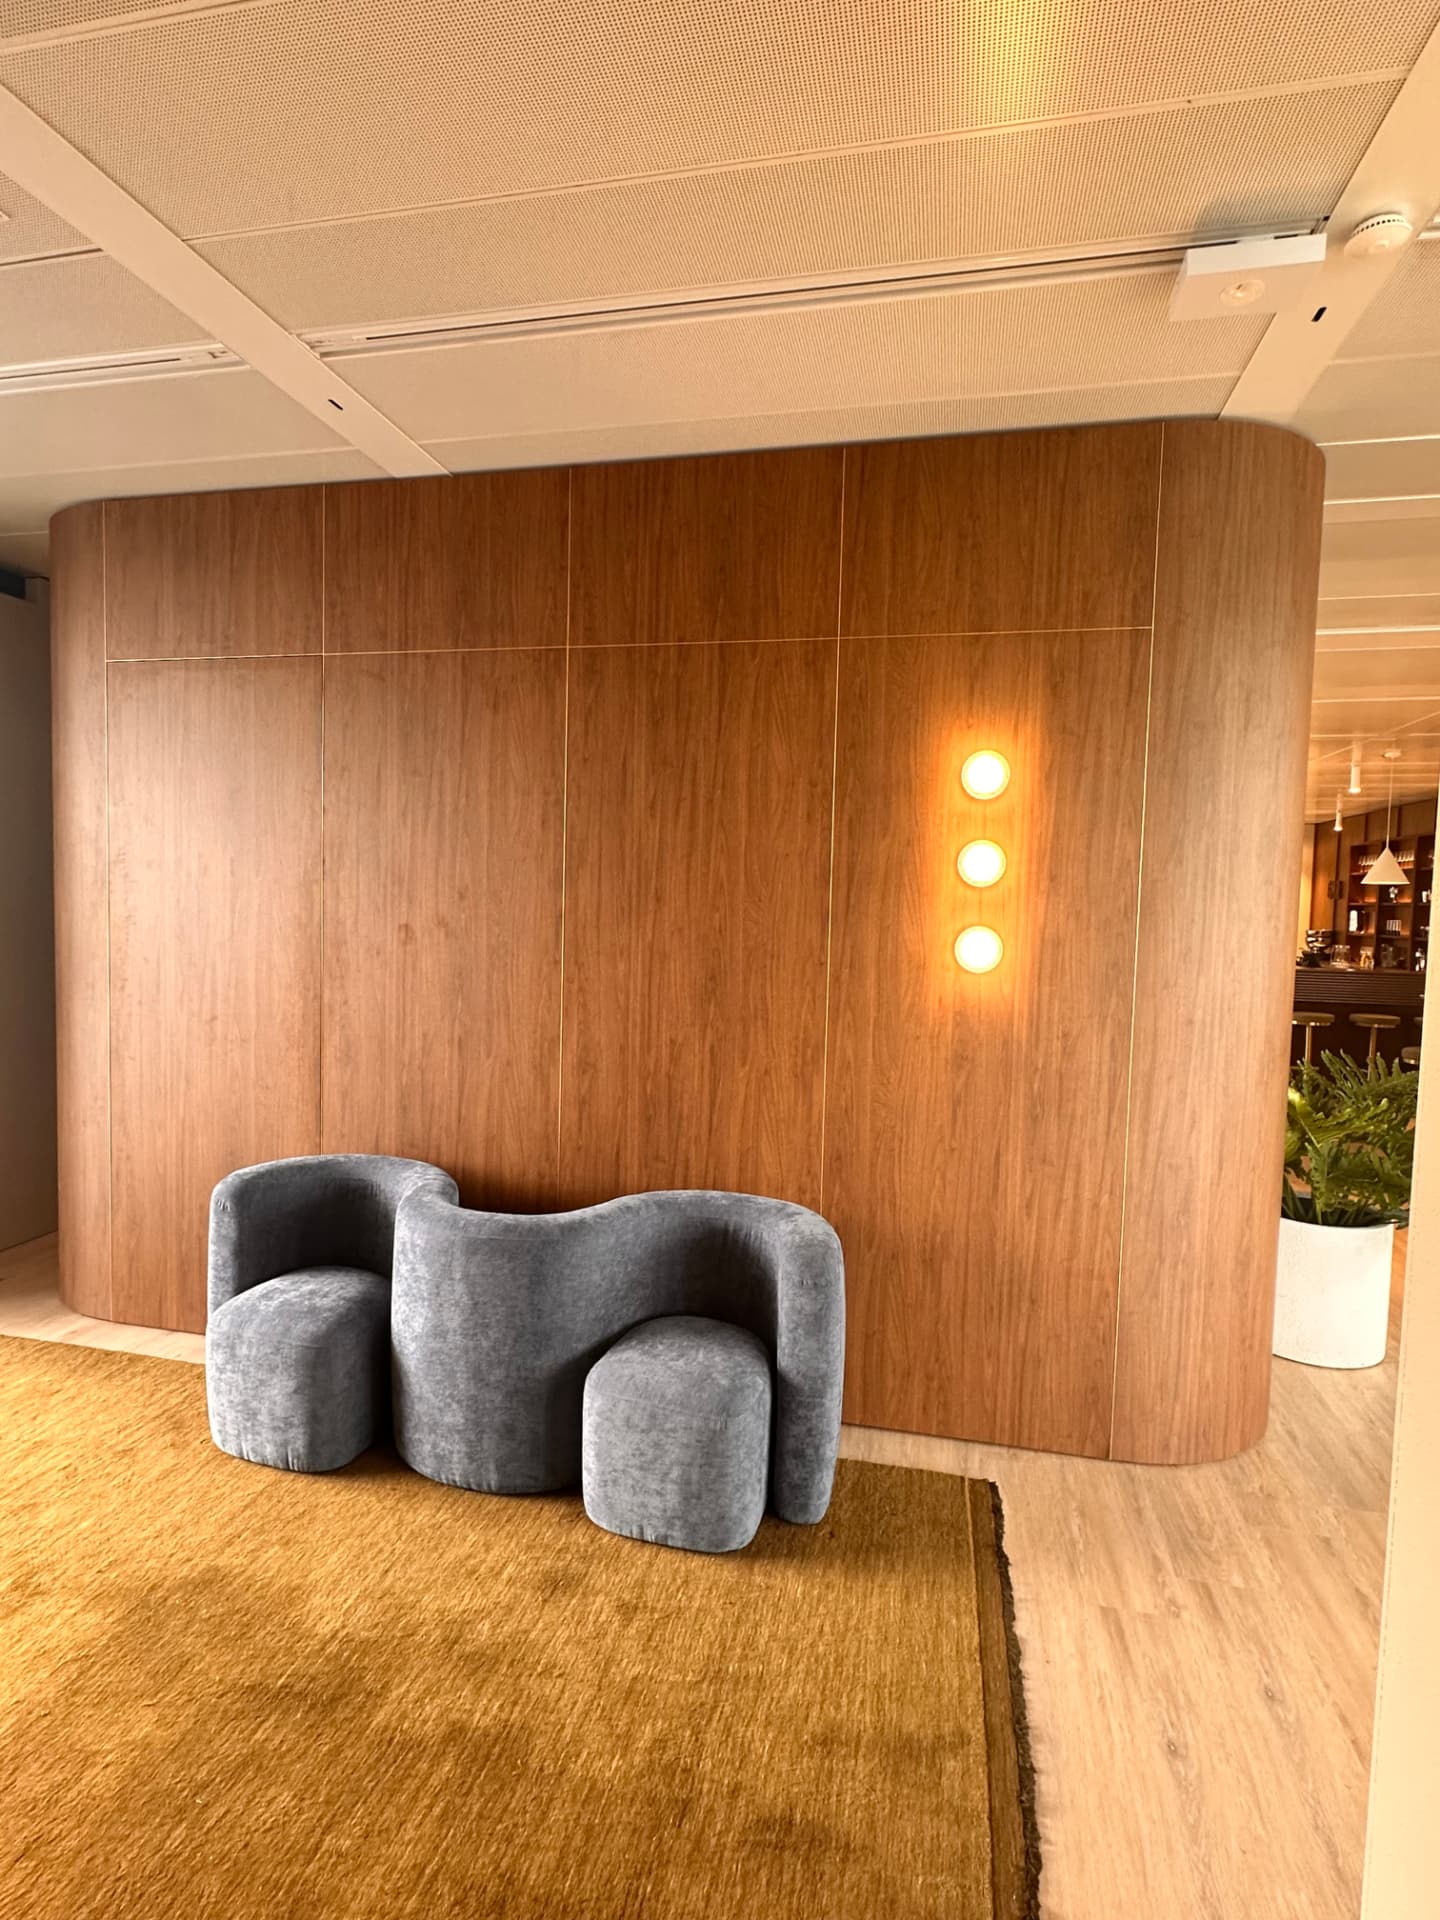
Curved vertical timber partition fitted with three round glowing lights, with a sculptural lounge seat in front
Curved timber partition — feature lighting and styling
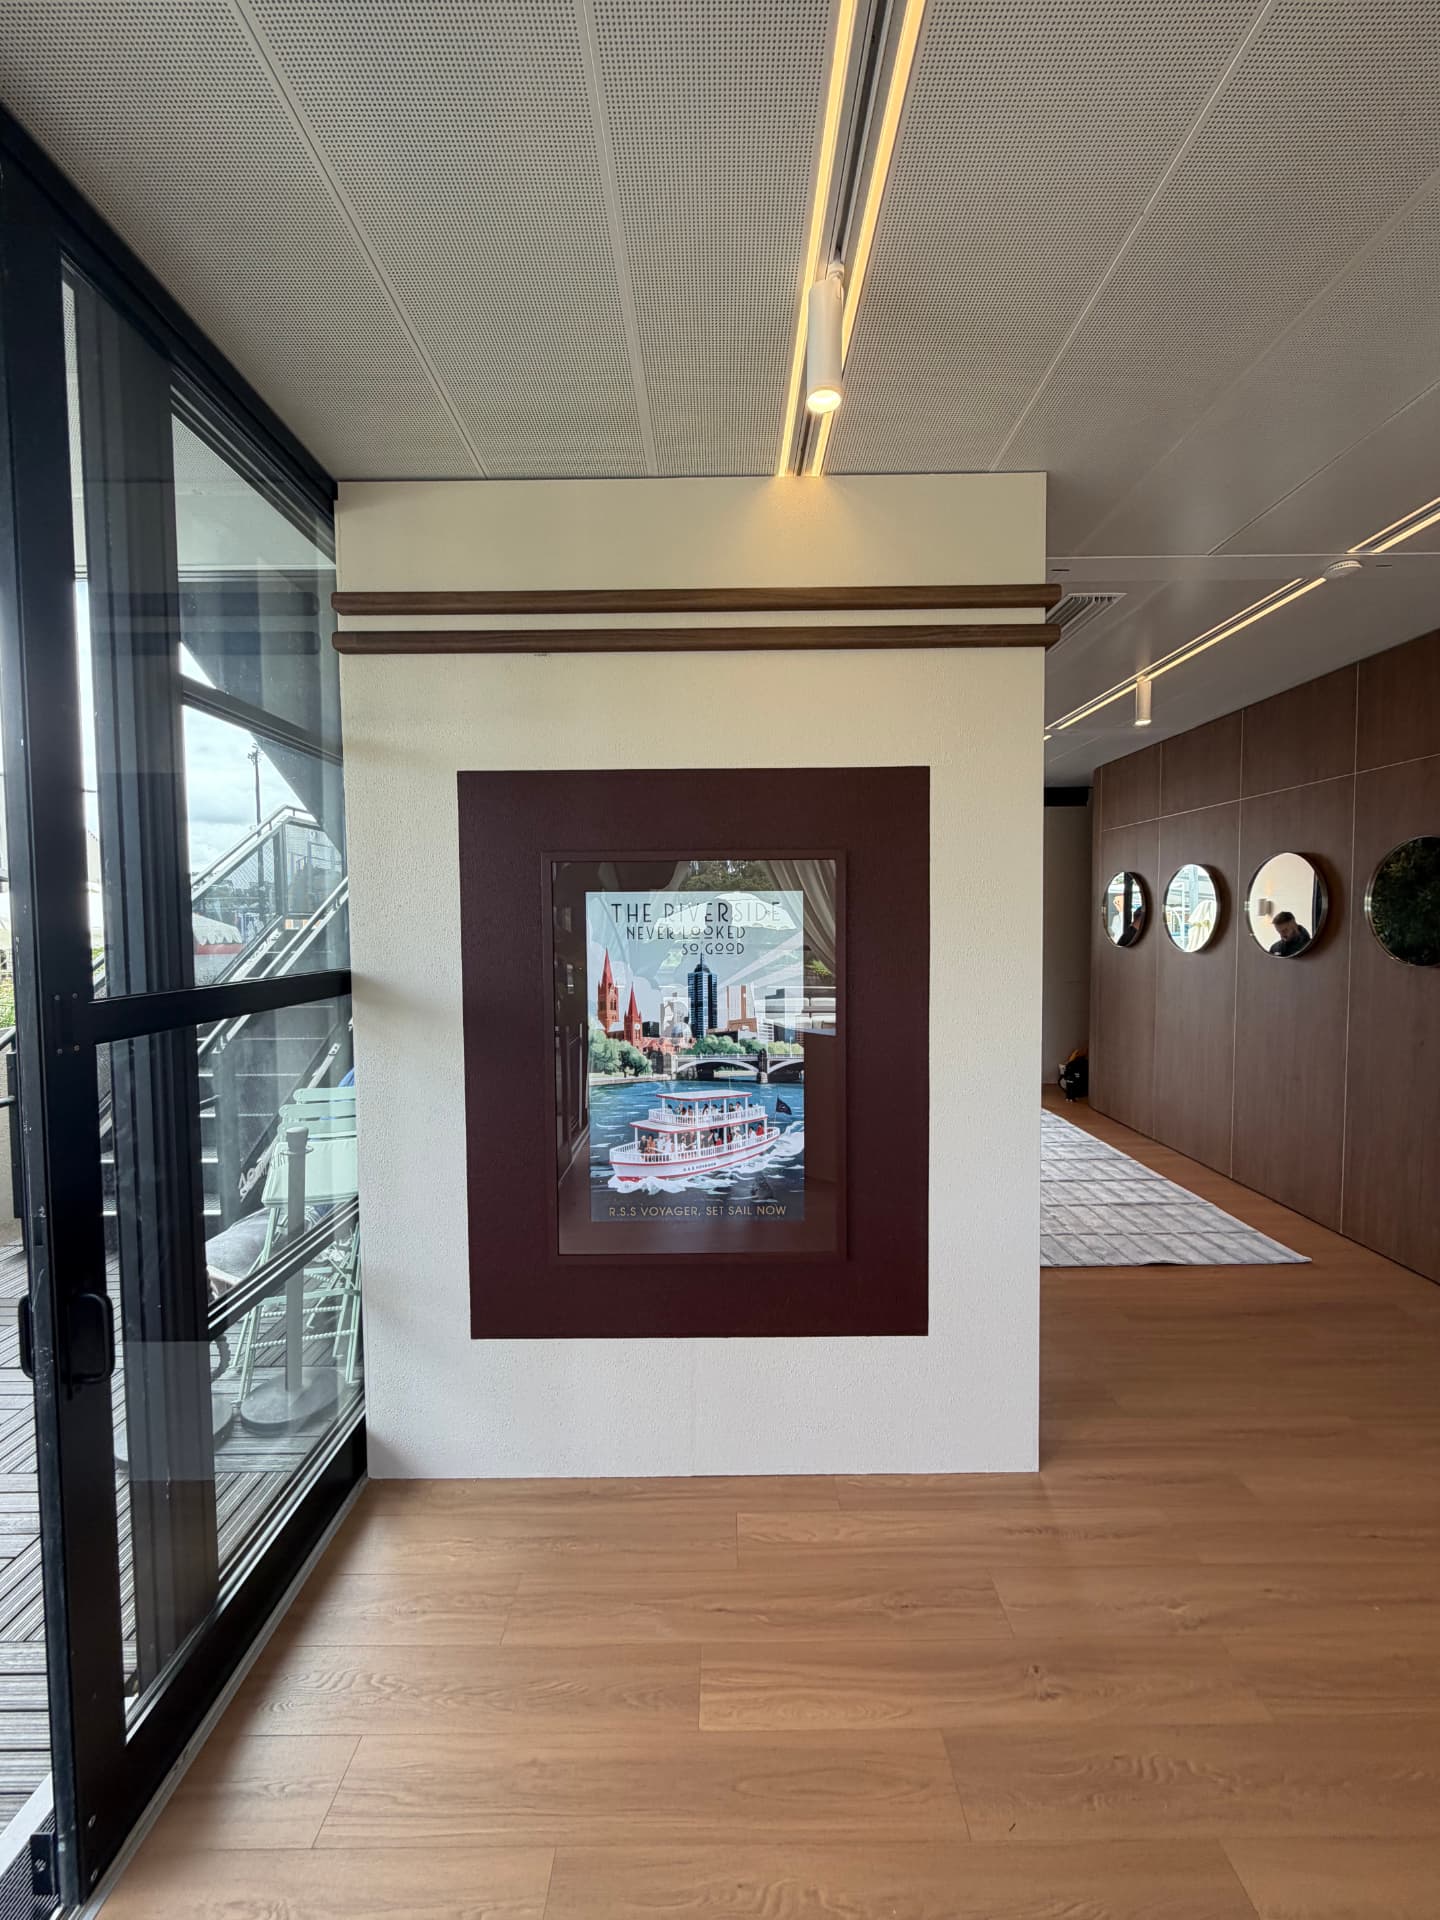
Timber-floored foyer with wood-panelled walls, round mirrors and a framed poster on a central pillar
Foyer build — timber panelling, round mirrors and feature signage
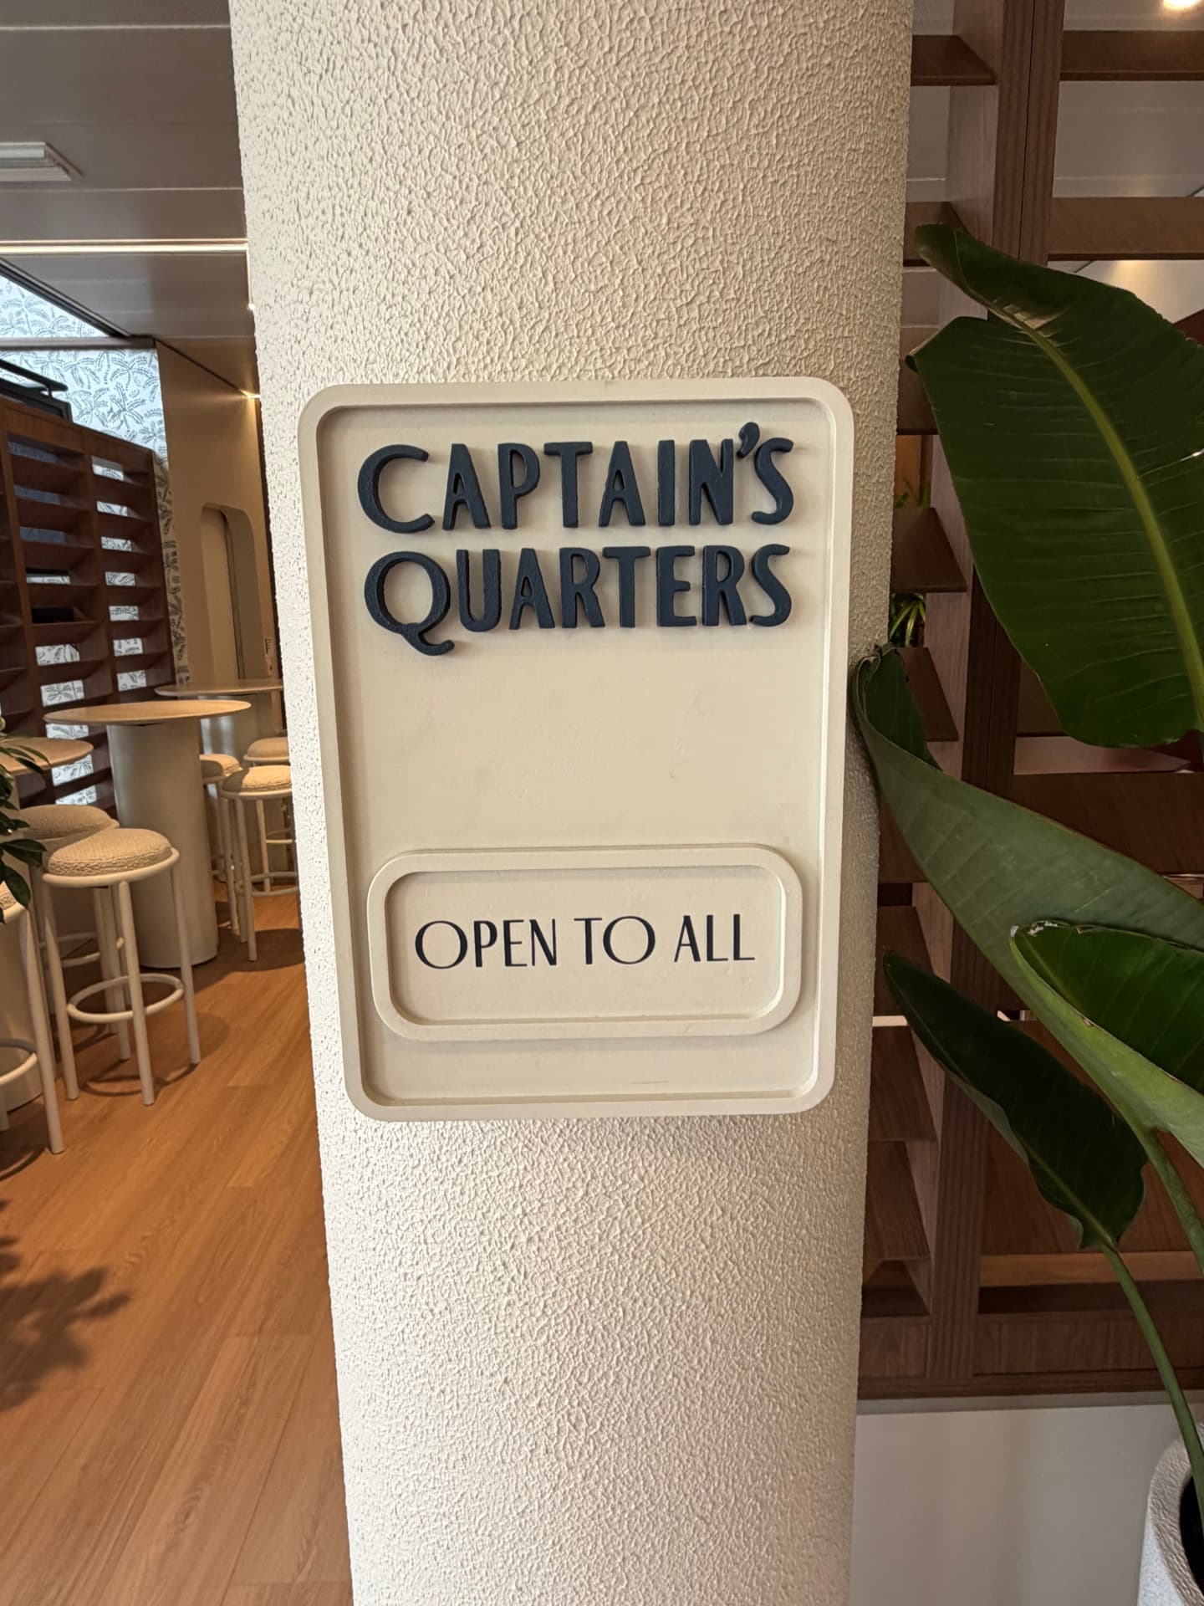
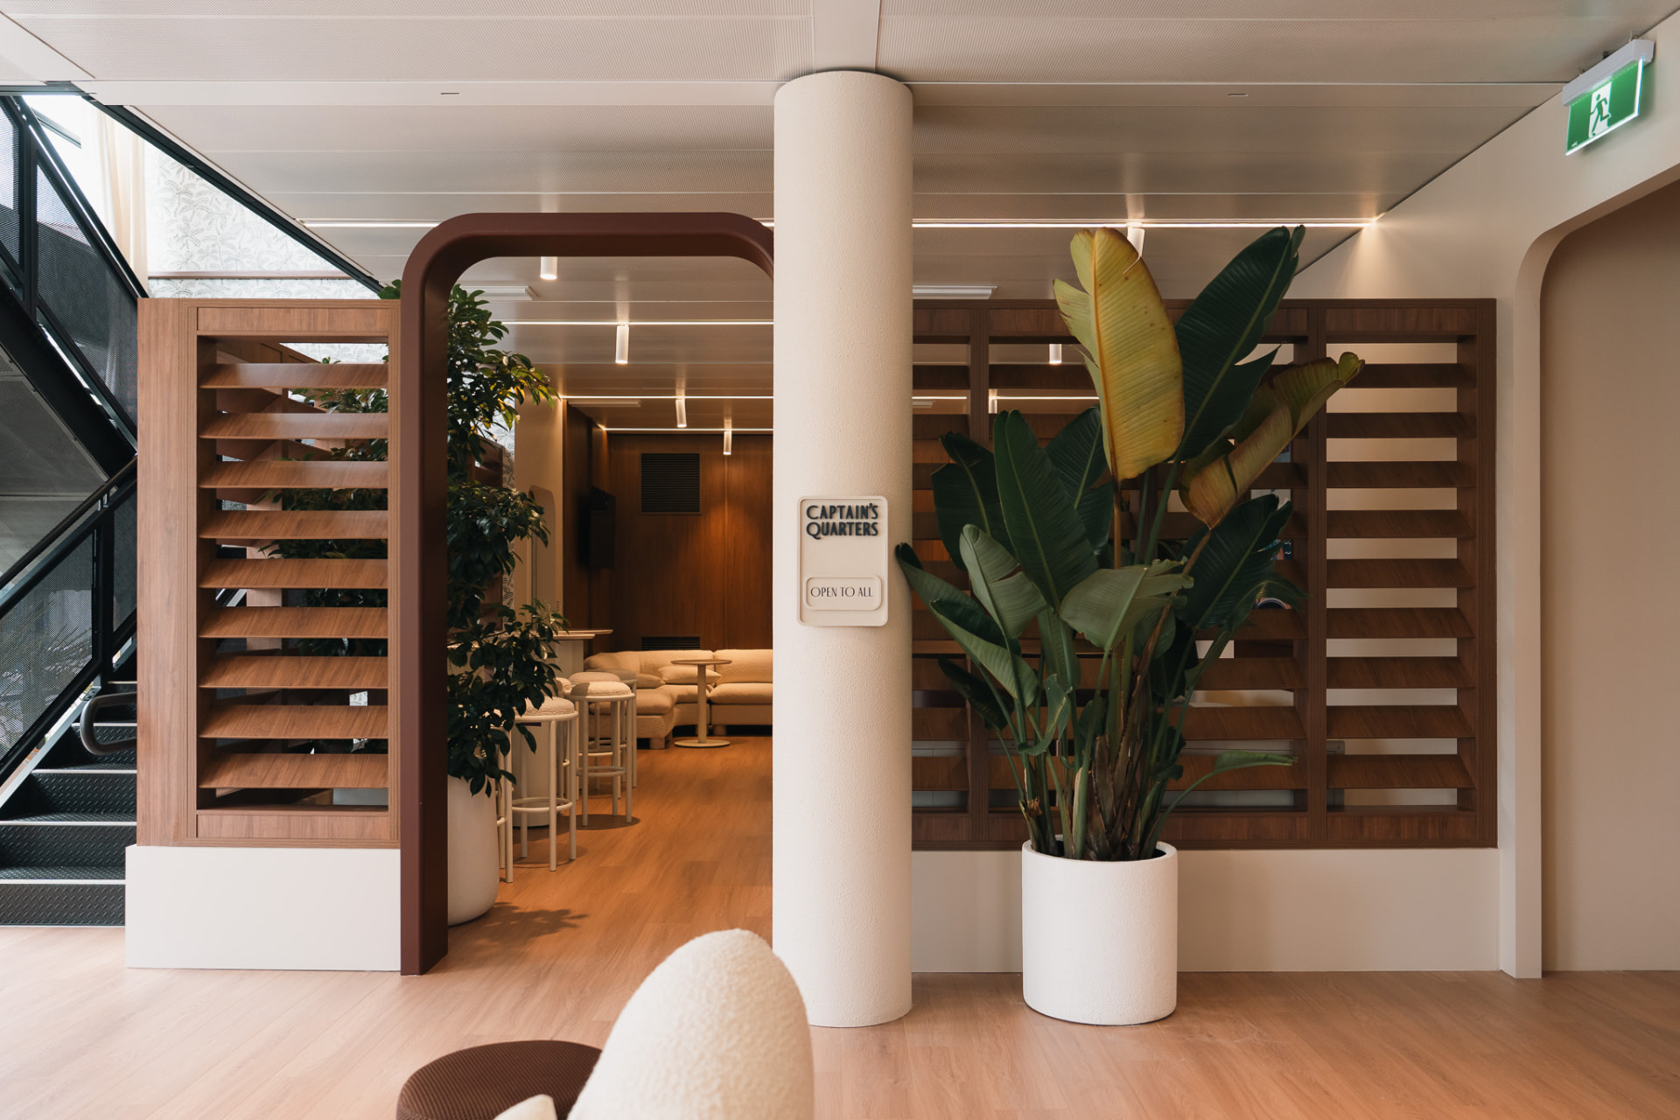
Close-up of a textured white column with a raised letter plaque, bar seating behind
Feature signage — textured column and area naming
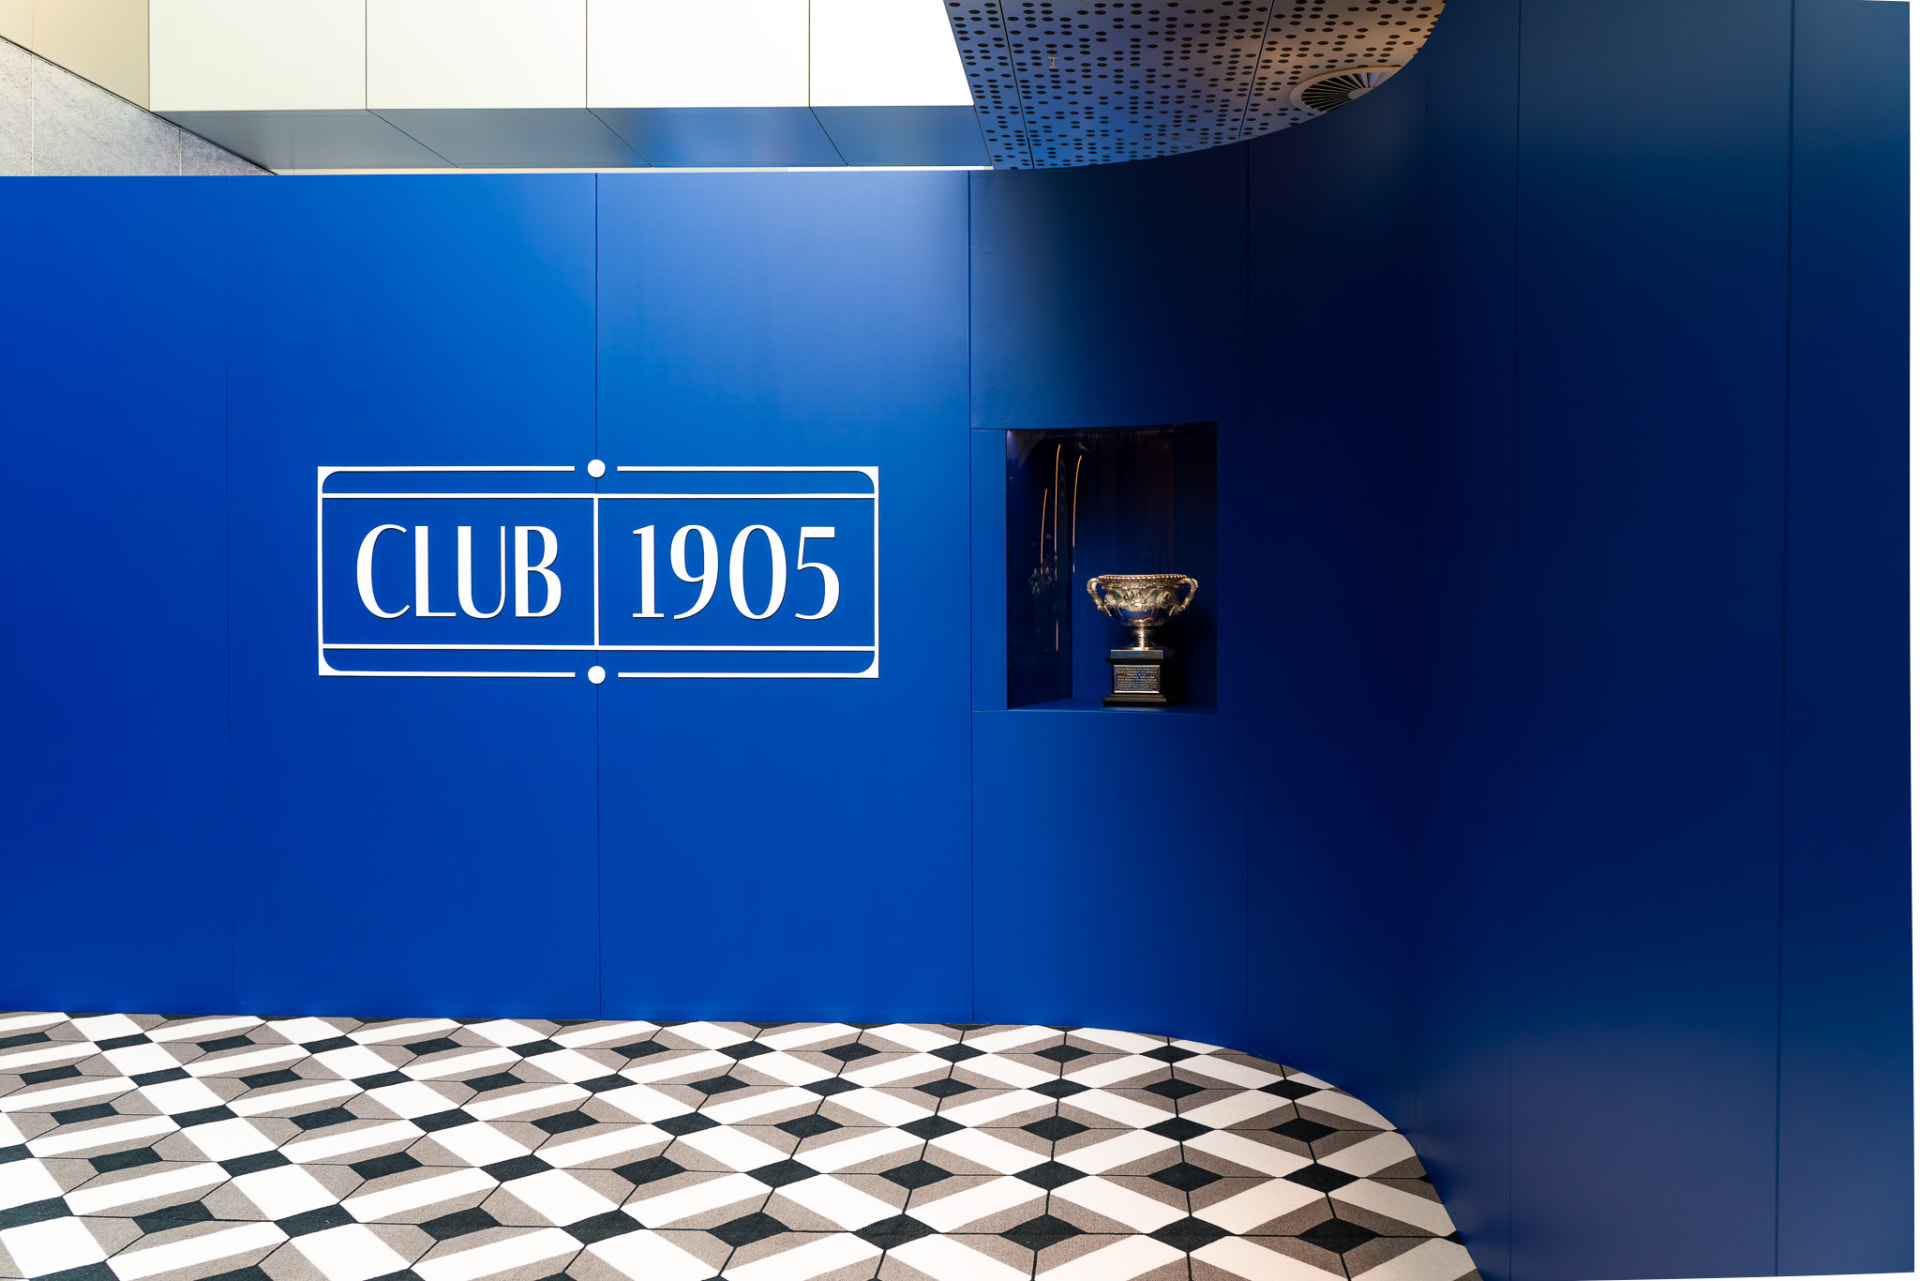
Blue feature wall with a recessed display niche holding a trophy on a plinth, over patterned black and white floor tiling
Feature wall and display niche — painted finish and patterned floor
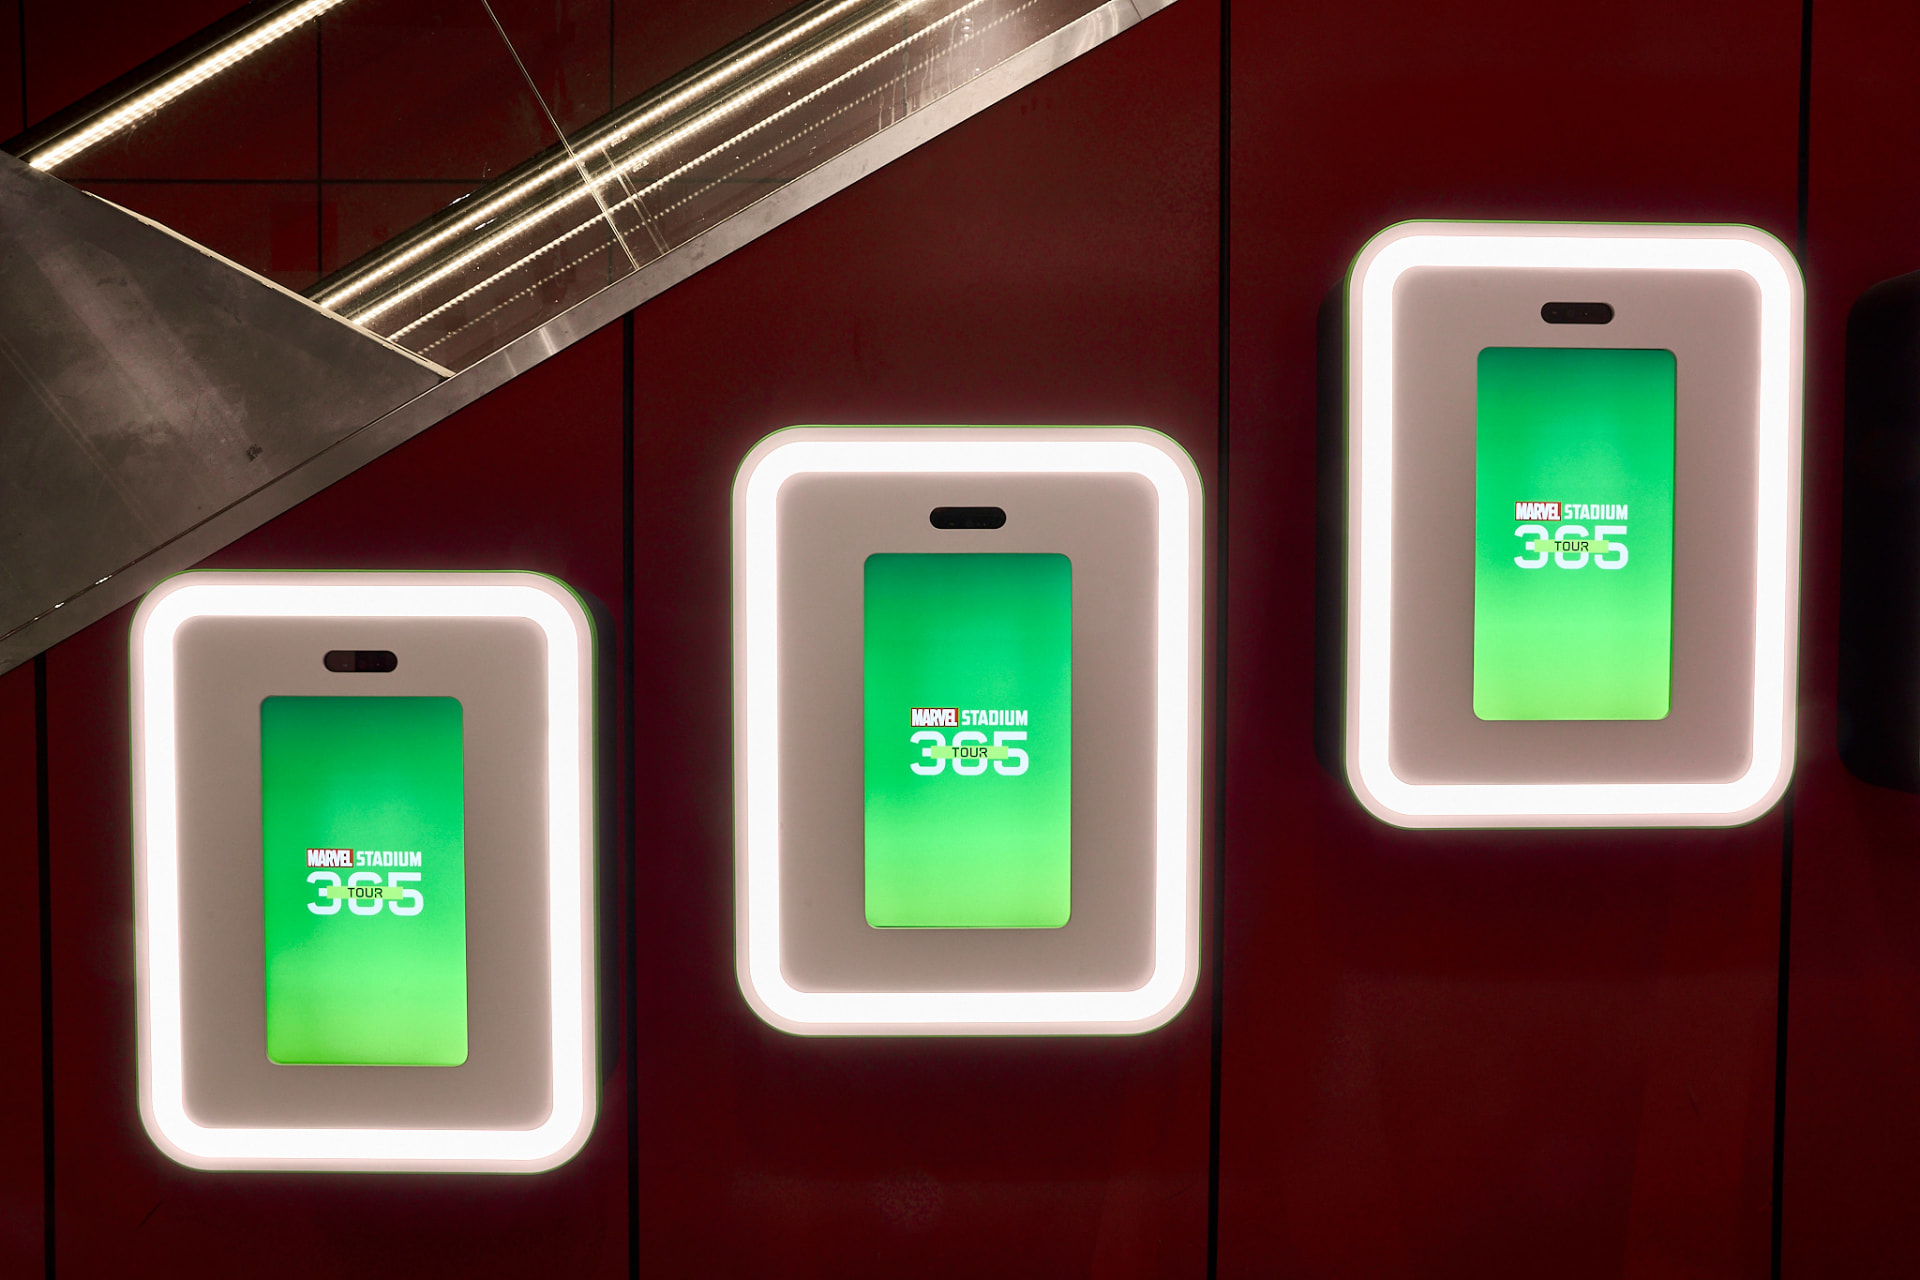
Three illuminated display screens mounted on a red wall beneath an escalator
Display installation — screens built into a feature wall
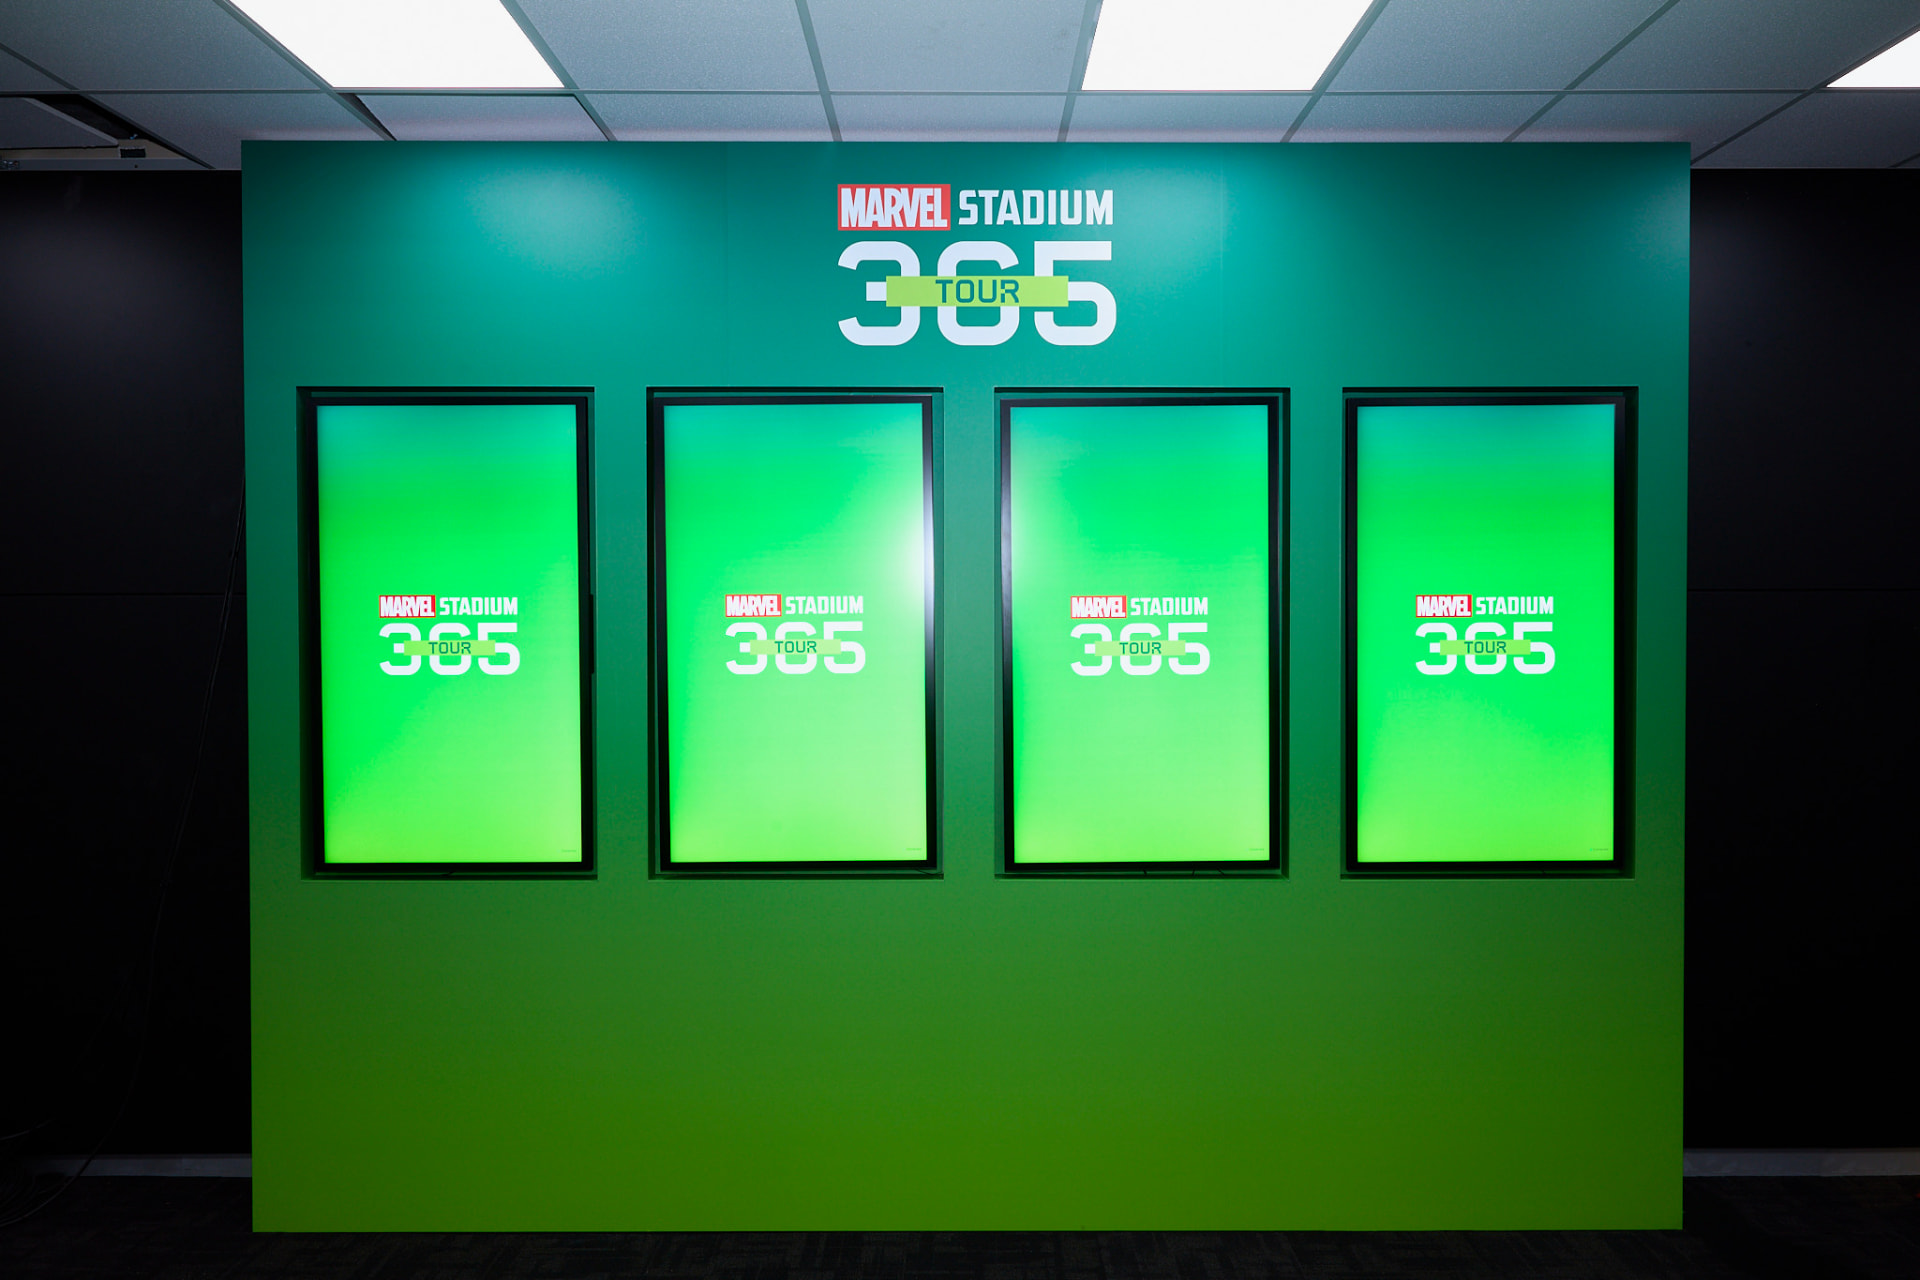
Green feature wall with four tall digital screens set side by side
Feature wall and screen installation
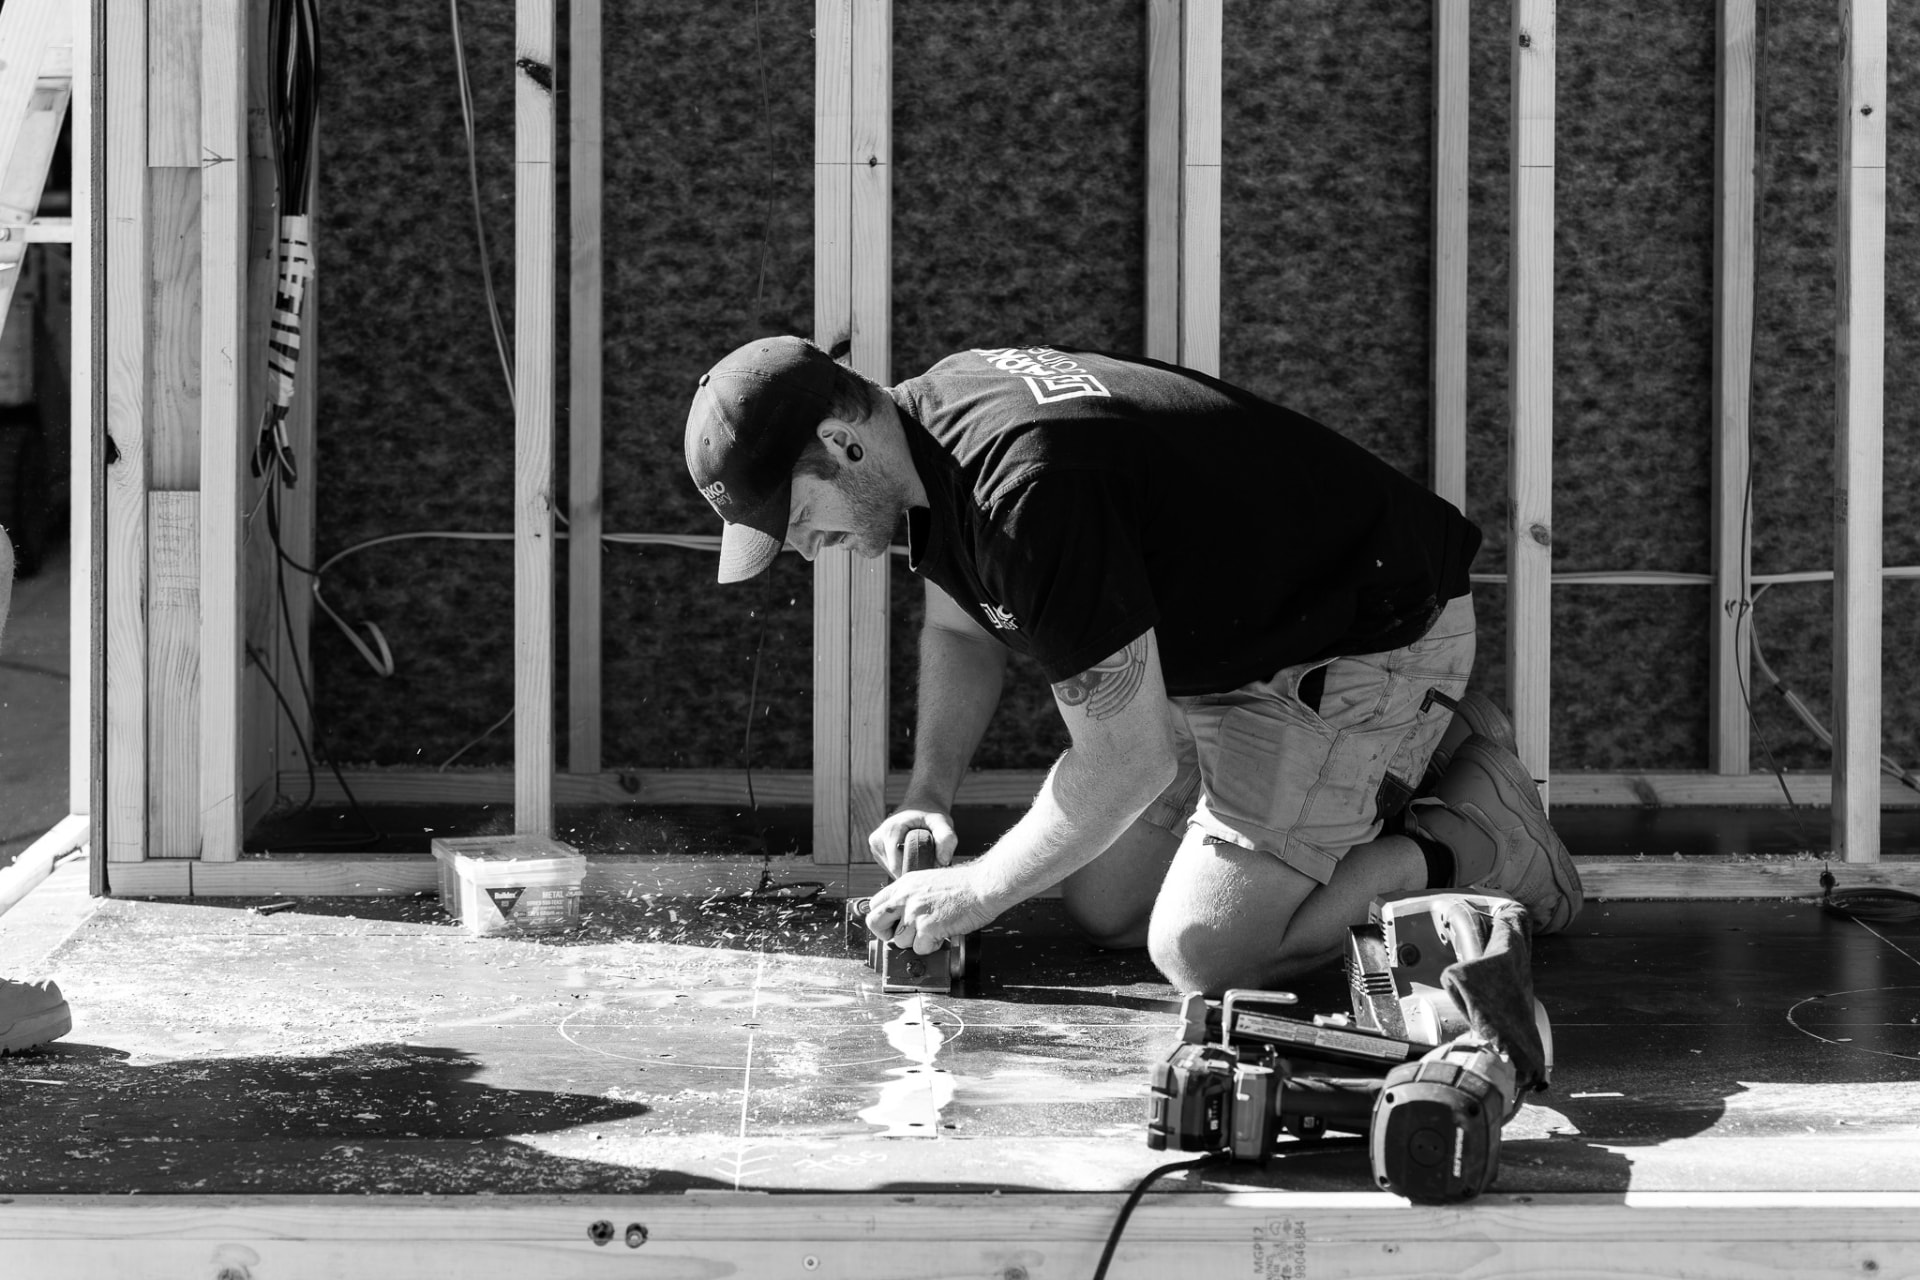
A builder in black workwear kneeling inside timber framing, planing a member with wood shavings flying
In the build — framing worked by our own trades
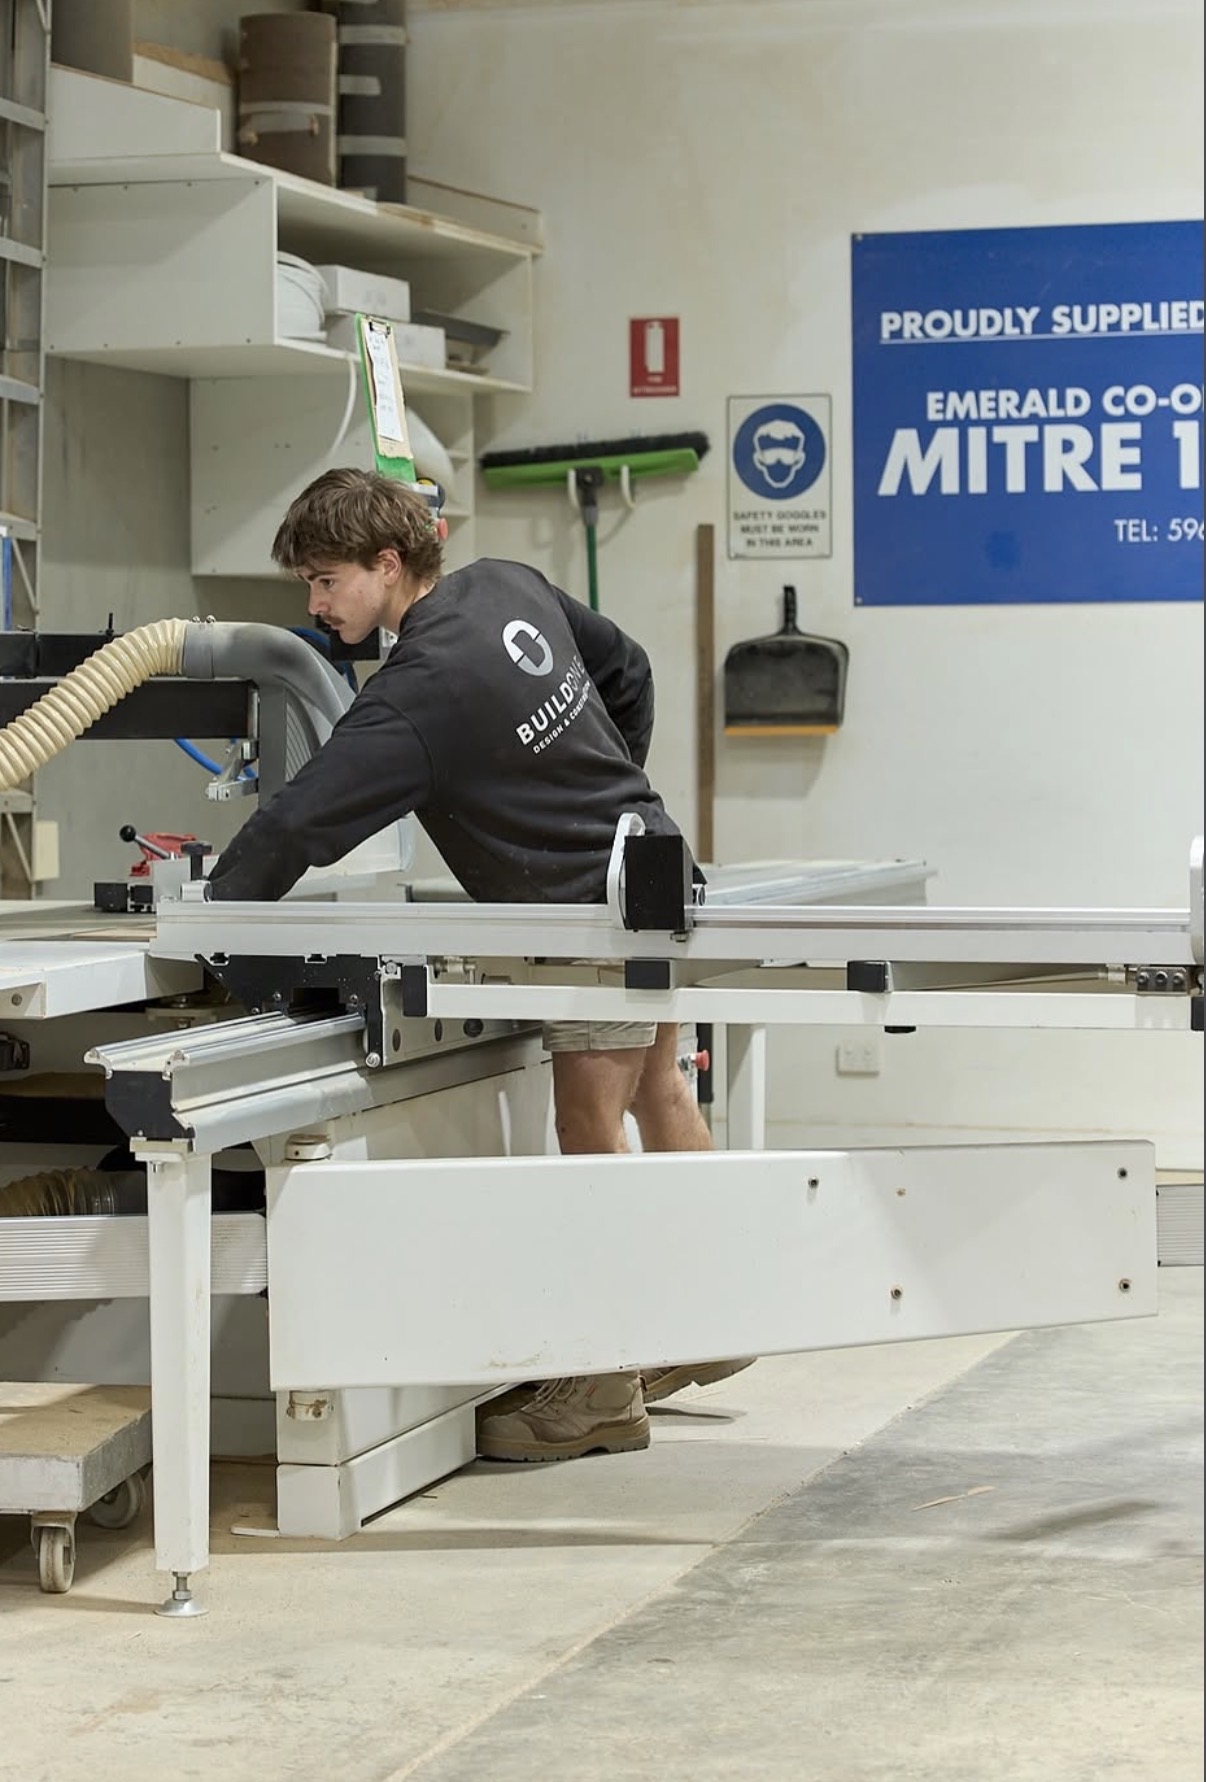
A joiner in black workwear cutting a large panel on a sliding table saw in the workshop
In the workshop — panels cut on the sliding table saw
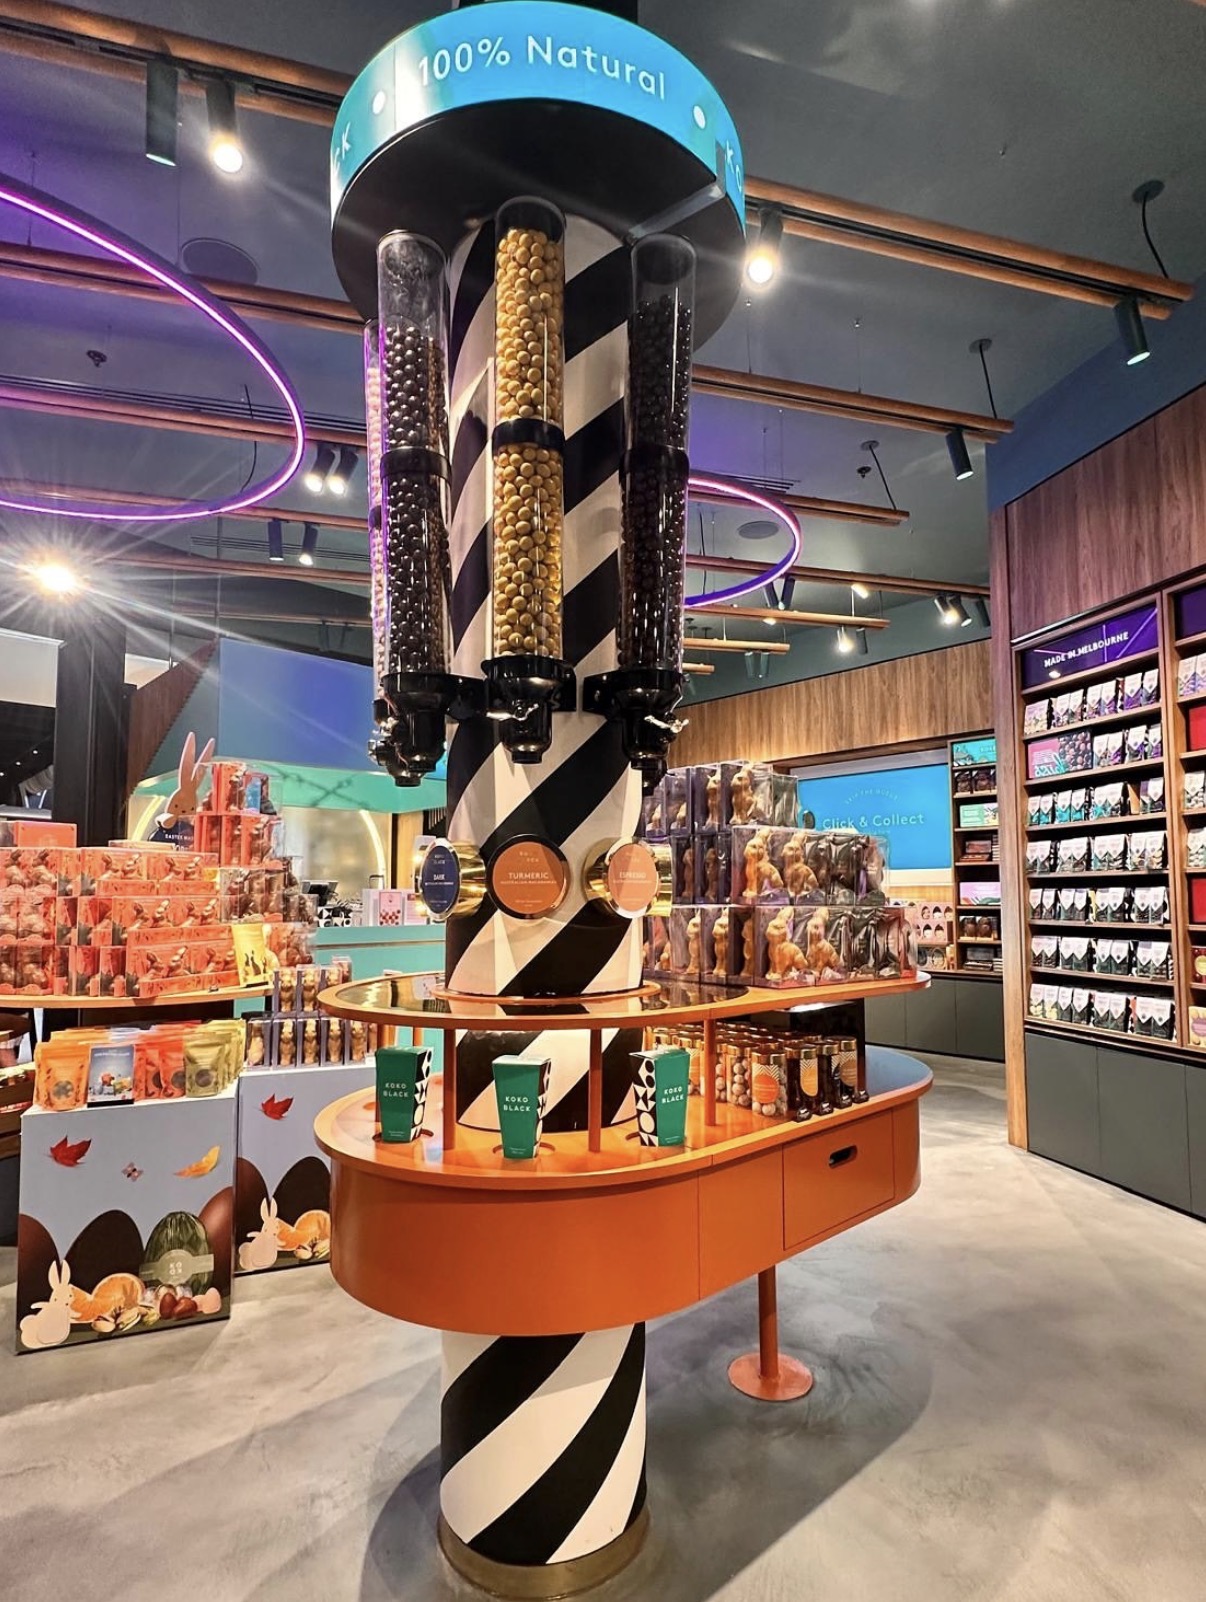
Retail display column fitted with striped confectionery dispensers in orange, teal and timber finishes
Retail fit-out — display column and dispenser joinery
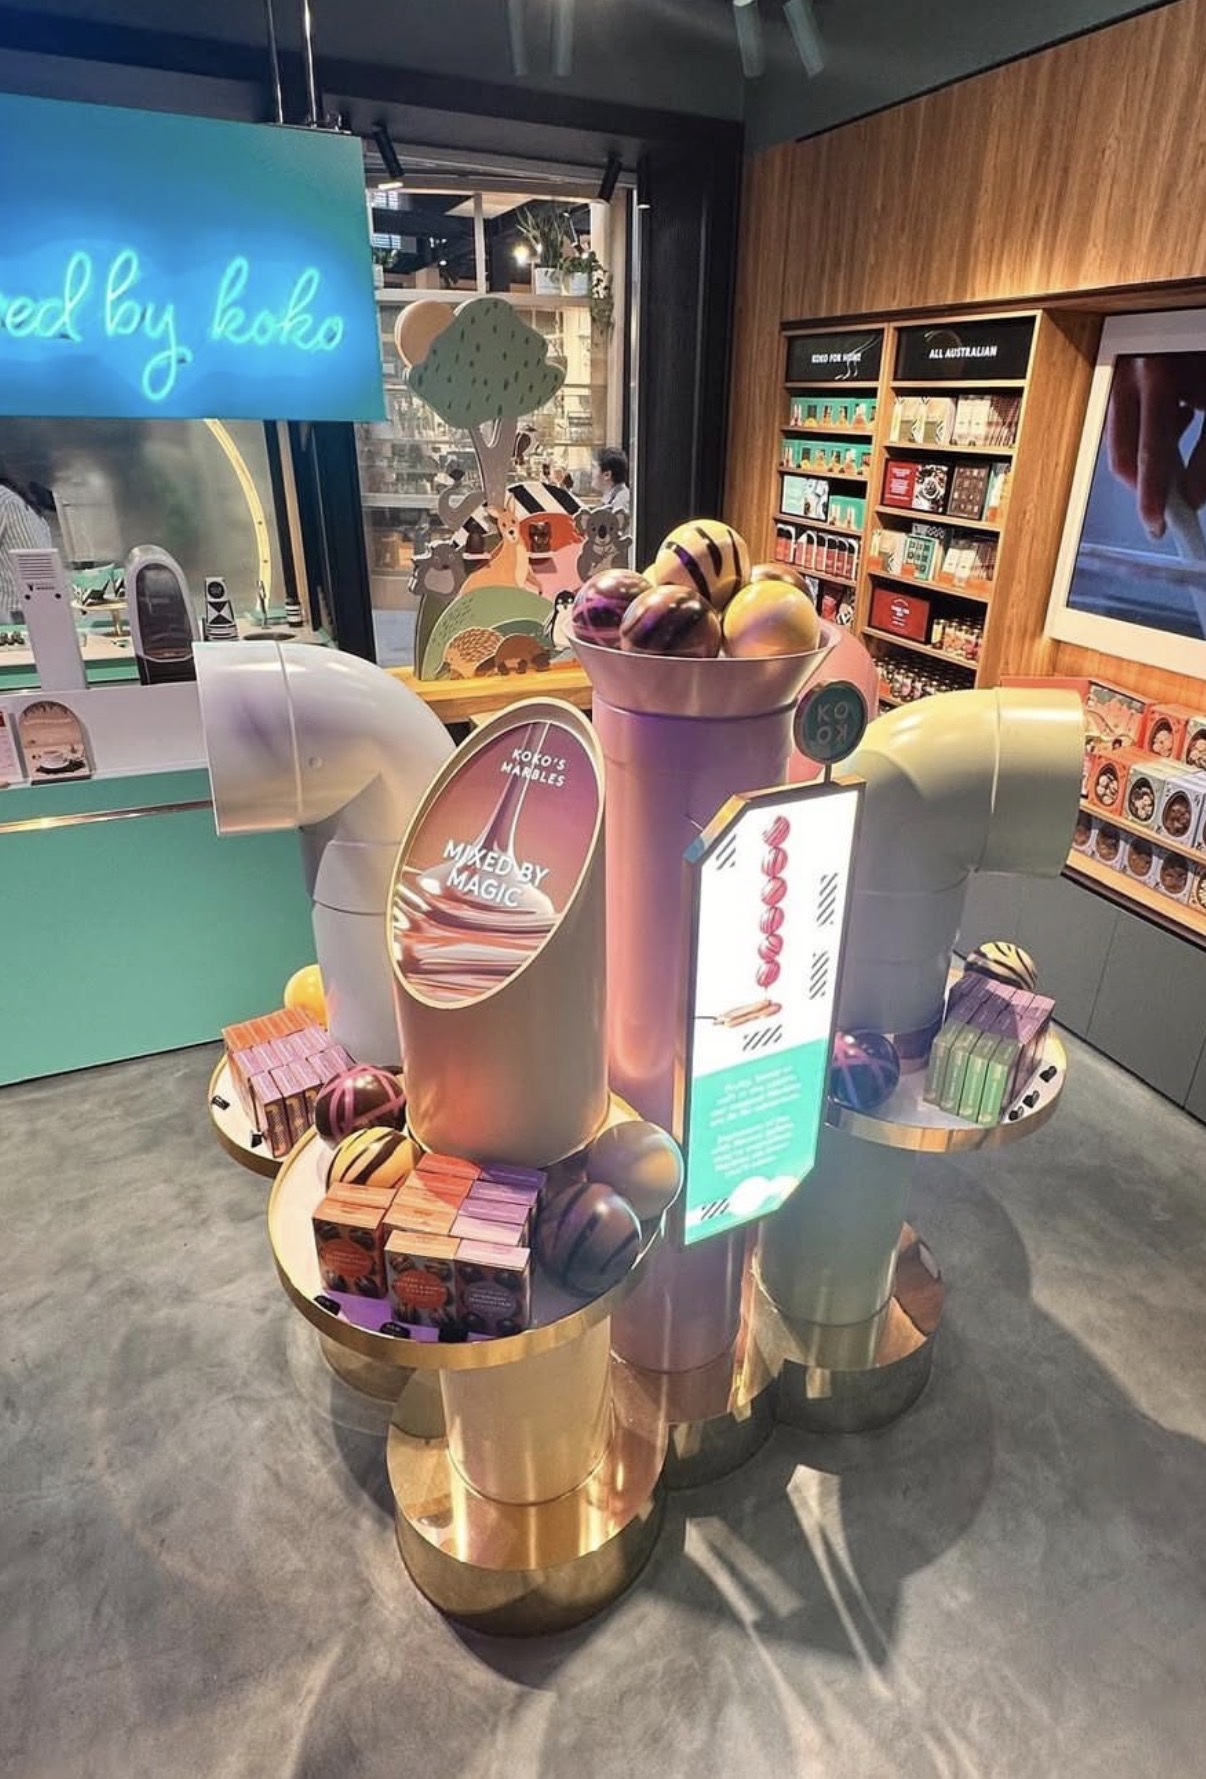
Retail display fixtures with brass plinths and curved pastel pipes set against timber wall shelving
Retail fit-out — curved display fixtures and timber shelving
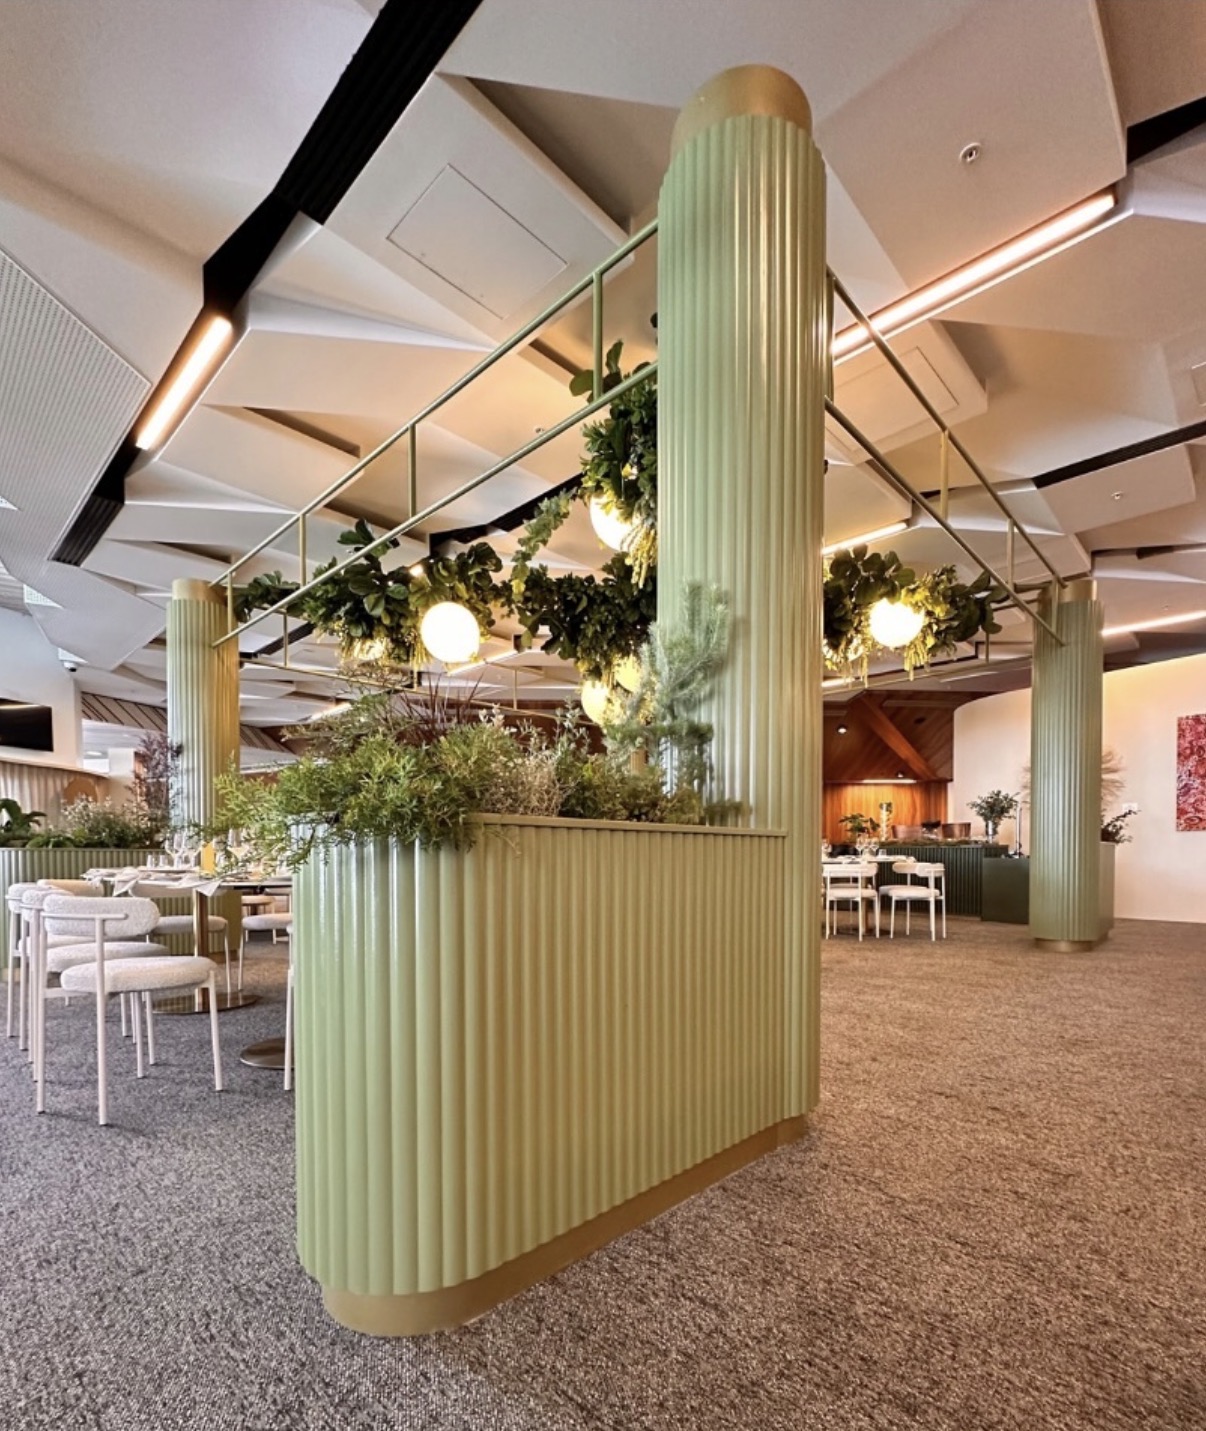
Hospitality interior with sage green fluted column planters trimmed in gold, holding lush greenery
Hospitality fit-out — fluted columns, gold trim and planted features
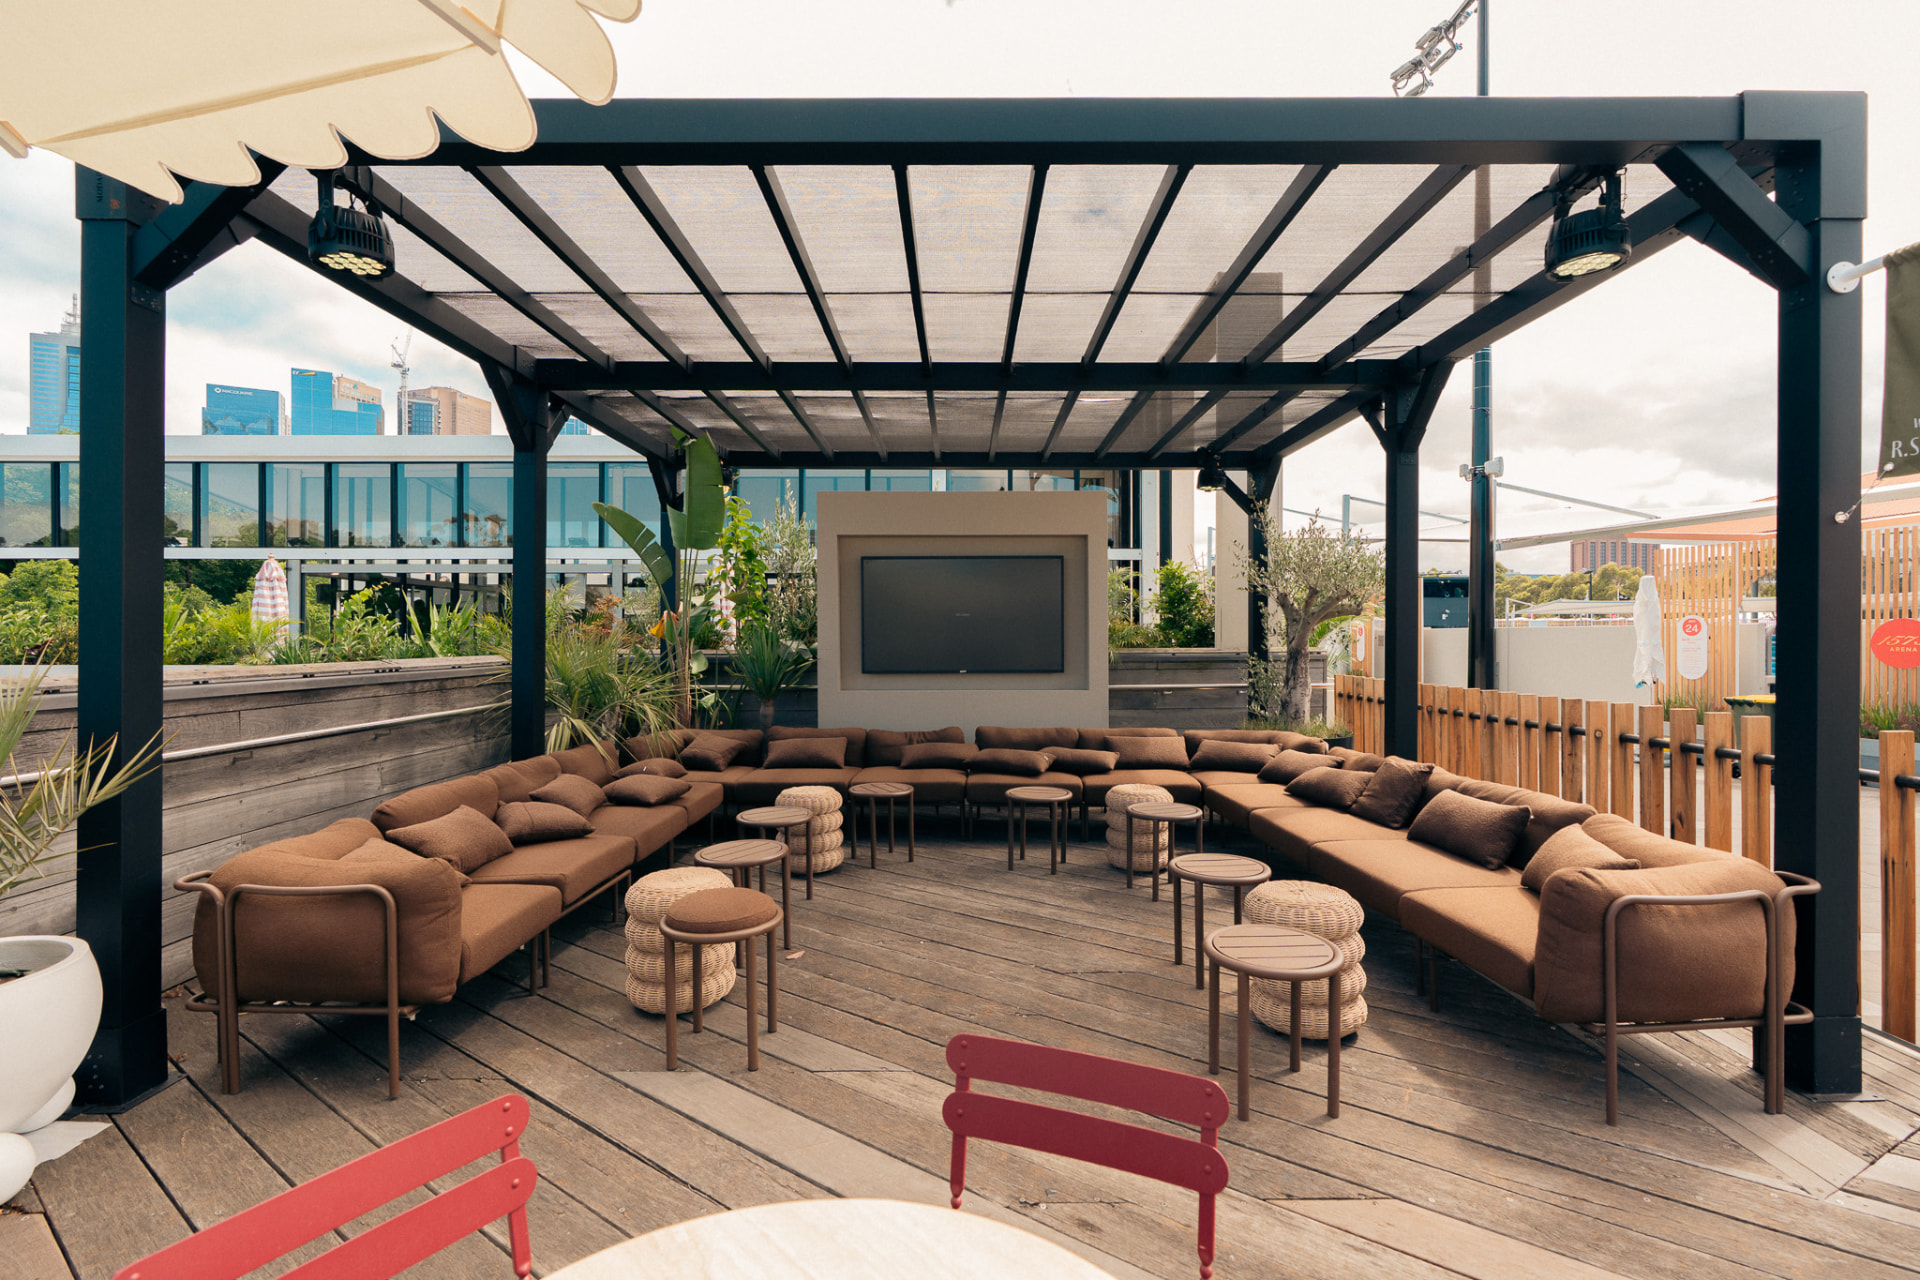
Outdoor terrace lounge with a black metal pergola, timber decking and warm brown modular seating
Terrace lounge — pergola, timber decking and lounge seating